




$453,000
$465,000
2.6%For more information regarding the value of a property, please contact us for a free consultation.
1010 Marion DR Shorewood, IL 60404
4 Beds
3.5 Baths
2,704 SqFt
Key Details
Sold Price $453,000
Property Type Single Family Home
Sub Type Detached Single
Listing Status Sold
Purchase Type For Sale
Square Footage 2,704 sqft
Price per Sqft $167
Subdivision Edgewater
MLS Listing ID 12714388
Sold Date 09/29/26
Bedrooms 4
Full Baths 3
Half Baths 1
HOA Fees $57/ann
Year Built 2006
Annual Tax Amount $9,621
Tax Year 2024
Lot Size 0.370 Acres
Lot Dimensions 137X135X46X65X53X53
Property Sub-Type Detached Single
Property Description
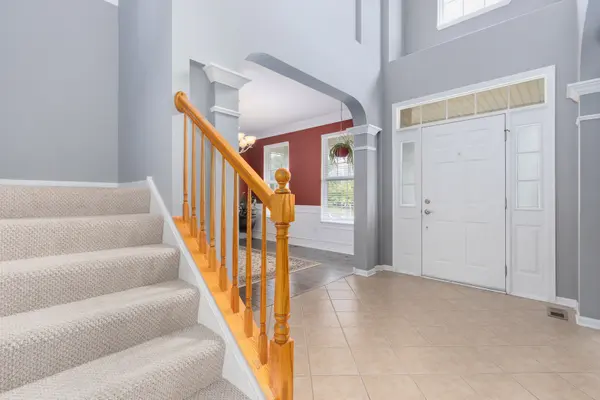
Welcome home! Check out this spectacular 4 bedroom home in the desirable Edgewater subdivision. Located within walking distance to elementary schools, multiple parks, ponds, shopping and restaurants! Featuring a HUGE corner lot w/ apple trees, fenced yard, tandem 3 car garage, concrete driveway and patio. Step into the open and inviting foyer which leads to an open floor plan complete with a custom fireplace surround, solid hickory wood floors, stainless steel appliances, main floor laundry, FINISHED basement with full bath, four bedrooms and plenty of room for everyone!
Location
State IL
County Will
Area Shorewood
Rooms
Basement Finished, Full
Interior
Interior Features Cathedral Ceiling(s)
Heating Natural Gas, Forced Air
Cooling Central Air
Fireplaces Number 1
Fireplaces Type Gas Starter
Equipment Water-Softener Owned, CO Detectors, Sump Pump
Fireplace Y
Appliance Range, Microwave, Dishwasher, Refrigerator, Washer, Dryer, Stainless Steel Appliance(s)
Laundry Main Level
Exterior
Garage Spaces 3.0
Community Features Park, Lake, Sidewalks, Street Lights, Street Paved
Roof Type Asphalt
Building
Building Description Vinyl Siding,Brick, No
Sewer Public Sewer
Water Public
Level or Stories 2 Stories
Structure Type Vinyl Siding,Brick
New Construction false
Schools
School District 30C , 30C, 204
Others
HOA Fee Include None
Ownership Fee Simple
Special Listing Condition None
Read Less
Want to know what your home might be worth? Contact us for a FREE valuation!

Our team is ready to help you sell your home for the highest possible price ASAP

© 2026 Listings courtesy of MRED as distributed by MLS GRID. All Rights Reserved.
Bought with Victoria Dillon of RE/MAX Ultimate Professionals