


$485,000
$499,900
3.0%For more information regarding the value of a property, please contact us for a free consultation.
24356 W Alexis LN Plainfield, IL 60585
3 Beds
2.5 Baths
2,322 SqFt
Key Details
Sold Price $485,000
Property Type Townhouse
Sub Type T3-Townhouse 3+ Stories
Listing Status Sold
Purchase Type For Sale
Square Footage 2,322 sqft
Price per Sqft $208
Subdivision Bronk Farm
MLS Listing ID 12723650
Sold Date 09/02/26
Bedrooms 3
Full Baths 2
Half Baths 1
HOA Fees $354/mo
Year Built 2024
Tax Year 2024
Lot Dimensions 24x68
Property Sub-Type T3-Townhouse 3+ Stories
Property Description
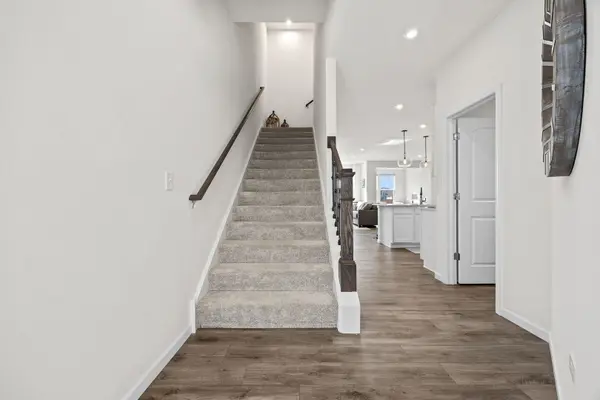
One of only two models in the community offering a third-story RETREAT and PRIVATE rooftop terrace, this exceptional home showcases stunning pond views and a truly unique living experience! Welcome to 24356 W Alexis Ln in Plainfield's highly sought-after Bronk Farm community, located within the top-rated Plainfield North School District in a Clubhouse/Pool community! Built in 2024 and upgraded to the MAX, this stunning three-story townhome truly checks every box and offers the perfect blend of modern luxury, thoughtful design, and breathtaking pond views. Step inside and prepare to be wowed by the bright, open layout and elevated finishes throughout. The heart of the home is the gorgeous, fully upgraded kitchen, designed to impress with quartz countertops, abundant countertop space, KitchenAid appliances, a sleek black diamond sink, and upgraded cabinetry. Whether you're hosting guests or enjoying a cozy night at home, this space delivers both style and functionality. The kitchen flows seamlessly into the spacious family room and sunroom, creating an ideal space for everyday living and entertaining. Large windows allow natural light to pour in while showcasing beautiful pond views that can be enjoyed from multiple rooms throughout the home. The sunroom offers the perfect place to relax with your morning coffee while overlooking the peaceful water and private backyard setting. Upstairs, you'll find three generously sized bedrooms and two full bathrooms. The primary suite is a true retreat, offering tranquil pond views, a luxurious en-suite bathroom with both a soaking tub and separate shower, and an impressive walk-in closet complete with a custom closet system. The third-story retreat provides incredible flexibility and can easily function as a fourth bedroom, home office, fitness area, or additional living space. Step outside onto the private rooftop terrace and enjoy elevated views of the serene pond and surrounding nature - the perfect spot to unwind or entertain. Additional highlights include maintenance-free living and access to the community clubhouse and pool, making this home as convenient as it is beautiful. This move-in ready home offers modern construction, luxury upgrades, and stunning backyard pond views - a rare opportunity in one of Plainfield's most desirable communities! *Property features sheet in documents tab.
Location
State IL
County Will
Area Plainfield
Body of Water Bowman
Rooms
Basement None
Interior
Interior Features Walk-In Closet(s)
Heating Natural Gas, Electric
Cooling Central Air
Equipment CO Detectors, Ceiling Fan(s)
Fireplace N
Appliance Microwave, Dishwasher, Refrigerator, Washer, Dryer, Stainless Steel Appliance(s), Cooktop, Range Hood, Oven
Laundry Upper Level
Exterior
Exterior Feature Roof Deck
Garage Spaces 2.0
Waterfront Description Pond
Roof Type Asphalt
Building
Building Description Vinyl Siding,Brick, No
Story 3
Sewer Public Sewer
Water Public
Structure Type Vinyl Siding,Brick
New Construction false
Schools
Elementary Schools Eagle Pointe Elementary School
Middle Schools Heritage Grove Middle School
High Schools Plainfield North High School
School District 202 , 202, 202
Others
HOA Fee Include Clubhouse,Pool,Exterior Maintenance,Lawn Care,Snow Removal
Ownership Fee Simple w/ HO Assn.
Special Listing Condition None
Pets Allowed Cats OK, Dogs OK
Read Less
Want to know what your home might be worth? Contact us for a FREE valuation!

Our team is ready to help you sell your home for the highest possible price ASAP

© 2026 Listings courtesy of MRED as distributed by MLS GRID. All Rights Reserved.
Bought with Adam Stary of eXp Realty