



$705,000
$699,900
0.7%For more information regarding the value of a property, please contact us for a free consultation.
785 Stacey DR New Lenox, IL 60451
4 Beds
2.5 Baths
3,138 SqFt
Key Details
Sold Price $705,000
Property Type Single Family Home
Sub Type Detached Single
Listing Status Sold
Purchase Type For Sale
Square Footage 3,138 sqft
Price per Sqft $224
MLS Listing ID 12592857
Sold Date 06/01/26
Bedrooms 4
Full Baths 2
Half Baths 1
HOA Fees $27/ann
Year Built 2005
Annual Tax Amount $13,280
Tax Year 2024
Lot Dimensions 120x135x68x129
Property Sub-Type Detached Single
Property Description
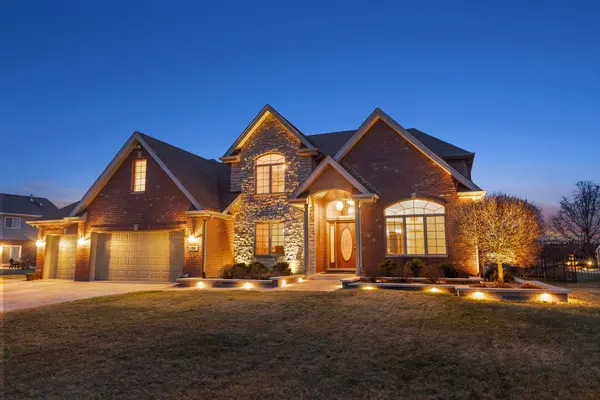
Set in desirable Horizon Meadows of New Lenox, this exceptional custom brick and stone home is perfectly positioned on a premium pond lot, offering peaceful water views and an outdoor lifestyle that is truly special. Rarely do you come across a home where so much thought has been put into creating lasting quality and attention to detail. Meticulously maintained and thoughtfully upgraded, this home reflects true pride of ownership at every turn. From the moment you arrive, the custom stonework, professional landscaping, landscape lighting, and built-in sprinkler system create a beautiful and welcoming presence. The backyard lives like a private retreat, featuring expansive custom hardscape, built-in speakers, and a heated 20x40 saltwater in-ground pool, all perfectly positioned to take in the tranquil pond views. Whether hosting summer gatherings or enjoying a quiet evening at sunset, this outdoor setting was designed for both entertaining and everyday living. Inside, the home welcomes you with a stunning hardwood split staircase and hardwood floors that flow throughout the entire main level and continue into every bedroom upstairs. The main level offers a thoughtful layout with a formal dining room, convenient laundry room, and a beautiful home office with vaulted ceilings and a large window that fills the space with natural light. The custom kitchen features Brakur cabinetry, GE Profile appliances, a 5-burner cooktop, warming drawer, pantry with roll-out drawers, and a spacious breakfast area that opens to the inviting family room with fireplace and picturesque pond views. Upstairs, generously sized bedrooms feature vaulted ceilings and custom closet systems throughout! The primary suite offers a relaxing retreat with a spa-inspired bath and a custom walk-in closet, designed for both comfort and organization. The full basement with a 9-foot pour, rough-in bath, and egress window provides exceptional potential for future living space. Additional highlights include Pella windows, custom window treatments, built-in speakers, a Trane furnace and air conditioner, Chamberlain quiet garage door openers. New Cooktop (2026) Speed Queen washer (2024) and dryer (2026), updated siding and garage door, a new pool heater (2025), a 75-gallon hot water heater, and a back-up tankless system. Ideally located within walking distance to Nelson Prairie School and just minutes from parks, shopping, dining, and commuter access, this home offers a rare combination of craftsmanship, care, and a lifestyle that is hard to find.
Location
State IL
County Will
Area New Lenox
Rooms
Basement Unfinished, Bath/Stubbed, Egress Window, 9 ft + pour, Full
Interior
Interior Features Vaulted Ceiling(s), Built-in Features, Walk-In Closet(s)
Heating Natural Gas
Cooling Central Air
Flooring Hardwood
Fireplaces Number 1
Fireplaces Type Gas Log, Gas Starter
Equipment Security System, CO Detectors, Ceiling Fan(s), Sump Pump, Sprinkler-Lawn
Fireplace Y
Appliance Microwave, Dishwasher, Refrigerator, Washer, Dryer, Stainless Steel Appliance(s), Cooktop, Oven, Range Hood, Humidifier
Laundry Main Level
Exterior
Garage Spaces 3.0
Pool In Ground
Community Features Park, Lake, Curbs, Sidewalks, Street Lights, Street Paved
View Water
Roof Type Asphalt
Building
Lot Description Landscaped
Building Description Brick,Stone,Fiber Cement, No
Sewer Public Sewer
Water Lake Michigan
Level or Stories 2 Stories
Structure Type Brick,Stone,Fiber Cement
New Construction false
Schools
Elementary Schools Nelson Ridge/Nelson Prairie Elem
Middle Schools Liberty Junior High School
High Schools Lincoln-Way West High School
School District 122 , 122, 210
Others
HOA Fee Include Other
Ownership Fee Simple w/ HO Assn.
Special Listing Condition None
Read Less
Want to know what your home might be worth? Contact us for a FREE valuation!

Our team is ready to help you sell your home for the highest possible price ASAP

© 2026 Listings courtesy of MRED as distributed by MLS GRID. All Rights Reserved.
Bought with Ann Spencer of Prime Realty Solutions