
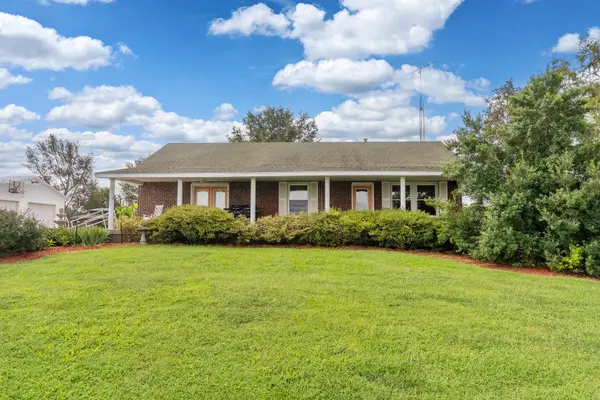

4202 Walnut LN, Junction, IL 62954
See all 47 photos
4202 Walnut LN, Junction, IL 62954
REQUEST A TOUR If you would like to see this home without being there in person, select the "Virtual Tour" option and your agent will contact you to discuss available opportunities.
In-PersonVirtual Tour
$ 550,000
Est. payment /mo
Save
New

4202 Walnut LN Junction, IL 62954

3 Beds

2 Baths

1,793 SqFt


UPDATED:

Key Details

Property Type Single Family Home

Sub Type Detached Single

Listing Status Active

Purchase Type For Sale

Square Footage 1,793 sqft

Price per Sqft $306

MLS Listing ID 12747302

Style Farmhouse

Bedrooms 3

Full Baths 2

Year Built 1929

Annual Tax Amount $3,253

Tax Year 2025

Lot Size 37.000 Acres

Lot Dimensions 1980x820

Property Sub-Type Detached Single

Property Description

Perched atop a scenic hill, this remodeled 1929 long time family-owned farmhouse offers the perfect blend of charm, modern updates, and with privacy on 37 acres. The 3-bedroom, 2-bath home features a spacious living room that flows partially open to the kitchen, creating a comfortable space for everyday living and entertaining. The main level of the home includes three bedrooms, a full bath, and a laundry room. The laundry room has a sink and closet for storage. The finished basement provides additional living space and would make an ideal home office, hobby room, or TV room or play area. It has a full bath, and abundant storage adds even more functionality to the lower level. The back sunroom provides a relaxing place to take in views of the mature trees and small pond while enjoying the changing seasons. Step outside to enjoy the peaceful surroundings from the large deck with covered area, which once accommodated a 33-foot round above-ground pool. A blacktop circular driveway provides easy access to the home, along with an attached carport. For additional parking and storage, there is a detached two-car garage large enough to accommodate vehicles and a tractor, plus a separate carport with room for up to four vehicles. With approximately 37 acres, a picturesque hilltop setting, mature trees, a pond, and plenty of outbuildings and usable space, this unique property offers room to enjoy country living while still providing the comforts of a thoughtfully remodeled home.

Location

State IL

County Gallatin

Area Junction

Rooms

Basement Finished, Full

Interior

Interior Features Replacement Windows

Heating Propane

Cooling Central Air

Fireplace N

Appliance Range, Microwave, Dishwasher, Refrigerator, Washer, Dryer

Laundry Main Level, Sink

Exterior

Garage Spaces 2.0

Roof Type Asphalt

Building

Dwelling Type Detached Single

Building Description Frame, No

Sewer Septic Tank

Water Public

Level or Stories 1 Story

Structure Type Frame

New Construction false

Schools

Elementary Schools Gallatin Elementary School

Middle Schools Gallatin Junior High School

High Schools Gallatin High School

School District 7 , 7, 7

Others

HOA Fee Include None

Ownership Fee Simple

Special Listing Condition None


Midwest Real Estate Data (MRED) IDX
Listed by Marci Watson of  ALL IN ONE REAL ESTATE CO 
Carmen Carter

Carmen Carter

Managing Broker/Owner License ID: 235685

+1(815) 582-3953

GET MORE INFORMATION

Name
Phone*
Message

Go tour this home

4202 Walnut LN