
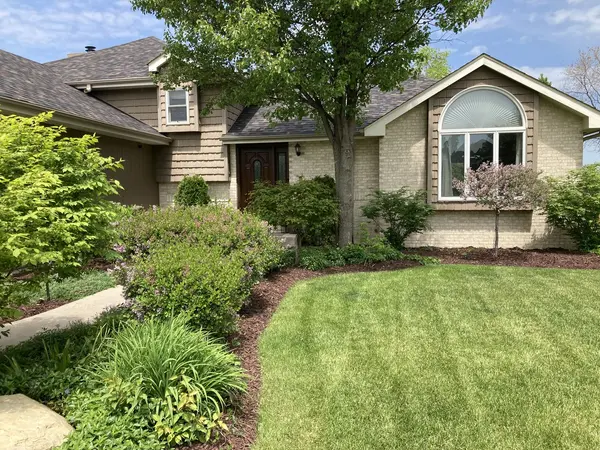

1223 Wales CT, Shorewood, IL 60404
See all 24 photos
1223 Wales CT, Shorewood, IL 60404
REQUEST A TOUR If you would like to see this home without being there in person, select the "Virtual Tour" option and your agent will contact you to discuss available opportunities.
In-PersonVirtual Tour
$ 459,000
Est. payment /mo
Save
New

1223 Wales CT Shorewood, IL 60404

4 Beds

2.5 Baths

2,297 SqFt


UPDATED:

Key Details

Property Type Single Family Home

Sub Type Detached Single

Listing Status Active

Purchase Type For Sale

Square Footage 2,297 sqft

Price per Sqft $199

MLS Listing ID 12751627

Bedrooms 4

Full Baths 2

Half Baths 1

HOA Fees $50/ann

Year Built 1992

Annual Tax Amount $8,159

Tax Year 2025

Lot Dimensions 140x85

Property Sub-Type Detached Single

Property Description

Welcome to this beautiful split-level home in desirable Shorewood, offering spacious living, timeless charm, and exceptional outdoor appeal. Featuring 4 bedrooms and thoughtfully designed living spaces, this home provides plenty of room for comfortable everyday living and entertaining. The interior is highlighted by beautiful built-in features, adding character, functionality, and warmth throughout the home. Outside, you'll fall in love with the mature trees and professionally landscaped yard, creating a peaceful and private setting. The fully fenced backyard offers plenty of space for relaxing, entertaining, gardening, or enjoying time with family and friends. A standout feature is the 3-car tandem garage, complete with 220-volt electrical service and heating, offering incredible flexibility for vehicles, hobbies, a workshop, or additional storage. With its attractive setting, mature landscaping, spacious layout, and impressive garage, this Shorewood home is a wonderful opportunity to enjoy comfort, privacy, and convenience in a beautiful neighborhood.

Location

State IL

County Will

Area Shorewood

Rooms

Basement None

Interior

Heating Natural Gas

Cooling Central Air

Fireplace N

Exterior

Garage Spaces 3.0

Community Features Sidewalks

Roof Type Asphalt

Building

Lot Description Mature Trees, Backs to Public GRND

Dwelling Type Detached Single

Building Description Vinyl Siding, No

Sewer Public Sewer

Water Public

Level or Stories Split Level

Structure Type Vinyl Siding

New Construction false

Schools

High Schools Minooka Community High School

School District 201 , 201, 111

Others

HOA Fee Include None

Ownership Fee Simple

Special Listing Condition None


Midwest Real Estate Data (MRED) IDX
Listed by Christina Nenoff of  Coldwell Banker Real Estate Group 
Carmen Carter

Carmen Carter

Managing Broker/Owner License ID: 235685

+1(815) 582-3953

GET MORE INFORMATION

Name
Phone*
Message

Go tour this home

1223 Wales CT