


REQUEST A TOUR If you would like to see this home without being there in person, select the "Virtual Tour" option and your agent will contact you to discuss available opportunities.
In-PersonVirtual Tour

Listed by Timothy Salmof Jameson Sotheby's Intl Realty
-
Est. payment /mo
New
4401 N Hermitage AVE Chicago, IL 60640
7 Beds
6 Baths
12,000 SqFt
UPDATED:
Key Details
Property Type Single Family Home
Sub Type Detached Single
Listing Status Active
Purchase Type For Sale
Square Footage 12,000 sqft
MLS Listing ID 12735821
Bedrooms 7
Full Baths 5
Half Baths 2
Year Built 2013
Annual Tax Amount $68,028
Tax Year 2023
Property Sub-Type Detached Single
Property Description
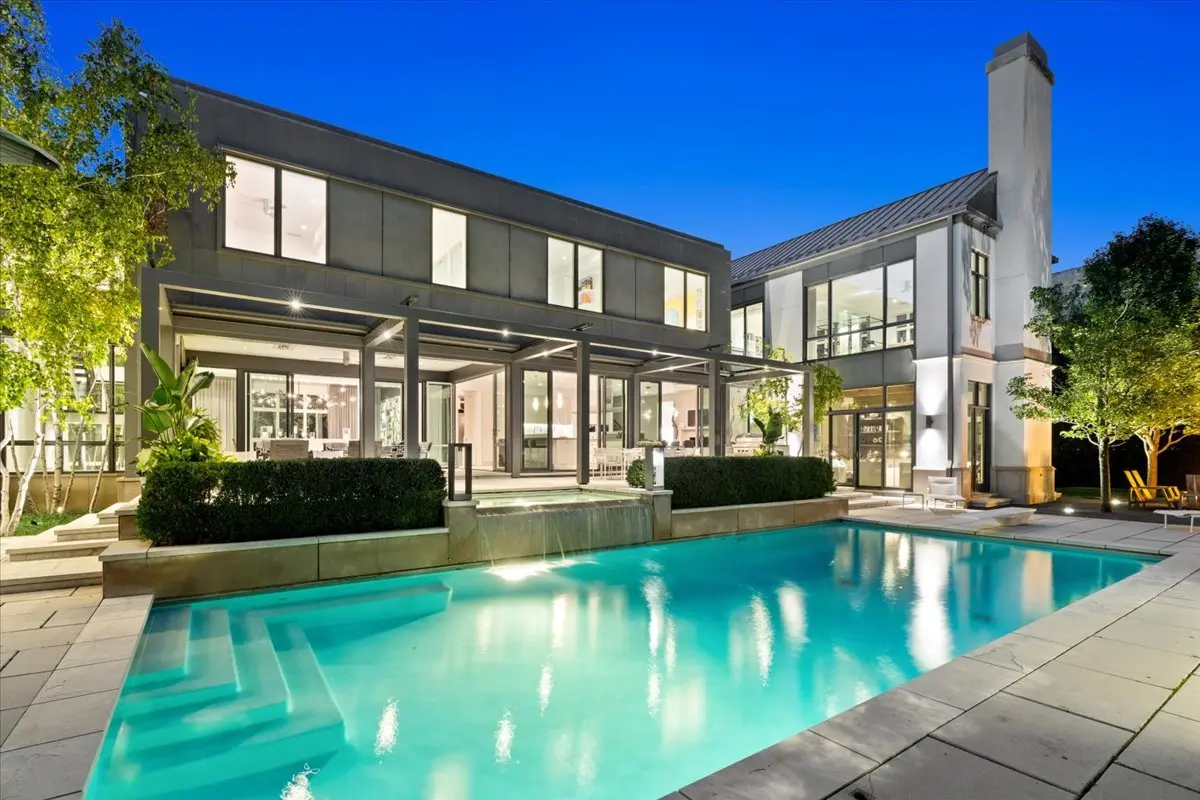
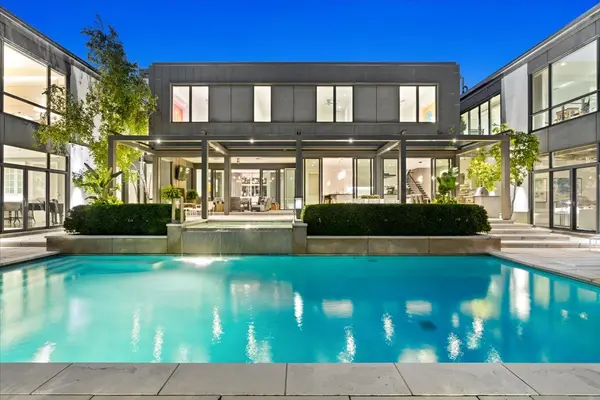
An architectural triumph in the heart of Chicago, this extraordinary 7 bed/7 bath East Ravenswood residence pairs the scale and sophistication of a private retreat with the warmth and livability of a true family home. Designed by award-winning Chicago architect Chip von Weise of von Weise Associates, the approximately 12,000-square-foot residence is thoughtfully composed as three distinct pavilions connected by dramatic glass-enclosed stair halls, creating an effortless dialogue between architecture, landscape, and light. Set on an exceptional 92-by-165-foot lot, the home unfolds around a private outdoor oasis with a 13-foot-deep swimming pool, spa, generous terraces, a fire pit, and lush professional landscaping. Radiant-heated pavers, sidewalks, and driveway extend the home's comfort well into the colder months, while the three-car attached garage and expansive drive provide parking for several additional vehicles. Inside, walls of glass and a refined palette of limestone, stucco, zinc, and warm woods create a sophisticated yet inviting backdrop. The expansive main level offers gracious entertaining spaces, a stunning Ernestomeda kitchen with custom cabinetry, a family room anchored by a fireplace, formal office, and seamless access to the terrace and pool. Multiple fireplaces add warmth throughout (eight in total), while beautifully appointed powder rooms-including one with antiqued mirror wall panels-bring an unexpected note of glamour. The private quarters are equally impressive, with seven bedrooms on the second level, along with an office and gym. A flexible secondary living area provides an ideal gathering space, while the lower level takes the concept of home recreation to another level with a full sport court, recreation room, and home theater. Featured in Modern Luxury as an "Everyday Getaway," the residence was conceived as a place where sophisticated design and everyday life could coexist beautifully. Every detail reflects that philosophy: elevated enough to impress, comfortable enough to truly live in, and designed to make the most of its remarkable indoor-outdoor setting. A rare opportunity to own an architecturally significant private retreat with the amenities of a five-star resort, all within the city.
Location
State IL
County Cook
Rooms
Basement Full
Interior
Fireplace N
Exterior
Garage Spaces 3.0
View Y/N true
Building
Story 2 Stories
New Construction false
Schools
School District 299, 299, 299
Others
HOA Fee Include None
Virtual Tour https://www.youtube.com/watch?v=br_xU0Sfng0

© 2026 Listings courtesy of MRED as distributed by MLS GRID. All Rights Reserved.