

646 Pearces Ford RD, Oswego, IL 60543
See all 26 photos
646 Pearces Ford RD, Oswego, IL 60543
REQUEST A TOUR If you would like to see this home without being there in person, select the "Virtual Tour" option and your agent will contact you to discuss available opportunities.
In-PersonVirtual Tour
$ 353,000
Est. payment /mo
Save
New

646 Pearces Ford RD Oswego, IL 60543

4 Beds

2.5 Baths

2,132 SqFt


UPDATED:

Key Details

Property Type Single Family Home

Sub Type Detached Single

Listing Status Active

Purchase Type For Sale

Square Footage 2,132 sqft

Price per Sqft $165

MLS Listing ID 12751478

Bedrooms 4

Full Baths 2

Half Baths 1

HOA Fees $158/qua

Year Built 1999

Annual Tax Amount $9,675

Tax Year 2025

Lot Dimensions 64 x 123 x 87 x 123

Property Sub-Type Detached Single

Property Description

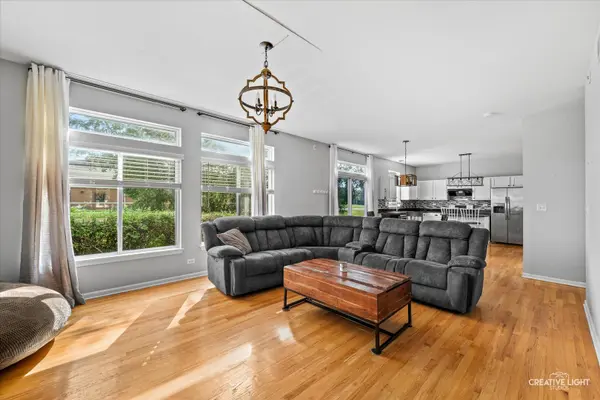
Welcome to 646 Pearces Ford Road! This spacious 4-bedroom, 2.5-bath home offers a versatile floor plan with plenty of room for everyday living, working from home, and entertaining. The main level features a comfortable family room, separate dining room, and a flexible living room that can easily serve as a home office, playroom, or additional sitting area. Upstairs, you'll find four generously sized bedrooms, including a private primary suite. The finished basement provides even more living space and is perfect for a recreation room, home theater, workout area, or additional home office. Conveniently located near shopping, restaurants, parks, and everyday amenities, with Old Post Elementary School within walking distance. Offering plenty of space in a convenient Oswego location, this home is ready for its next chapter! Recent updates include: New roof in 2021, new water heater in 2022, new furnace in 2022, new A/C in 2022, central humidifier in 2021. Age of sump pump is unknown.

Location

State IL

County Kendall

Area Oswego

Rooms

Basement Finished, Full

Interior

Interior Features Built-in Features, Walk-In Closet(s)

Heating Natural Gas

Cooling Central Air

Flooring Hardwood

Fireplace N

Appliance Range, Dishwasher, Refrigerator, Washer, Dryer

Exterior

Garage Spaces 3.0

Building

Dwelling Type Detached Single

Building Description Vinyl Siding,Brick, No

Sewer Public Sewer

Water Public

Level or Stories 2 Stories

Structure Type Vinyl Siding,Brick

New Construction false

Schools

Elementary Schools Old Post Elementary School

Middle Schools Thompson Junior High School

High Schools Oswego High School

School District 308 , 308, 308

Others

HOA Fee Include None

Ownership Fee Simple

Special Listing Condition None


Midwest Real Estate Data (MRED) IDX
Listed by Lynn Martner-Hollingsworth of  Keller Williams Innovate - Aurora 
Carmen Carter

Carmen Carter

Managing Broker/Owner License ID: 235685

+1(815) 582-3953

GET MORE INFORMATION

Name
Phone*
Message

Go tour this home

646 Pearces Ford RD