

1575 Brandywyn LN, Buffalo Grove, IL 60089
See all 22 photos
1575 Brandywyn LN, Buffalo Grove, IL 60089
REQUEST A TOUR If you would like to see this home without being there in person, select the "Virtual Tour" option and your agent will contact you to discuss available opportunities.
In-PersonVirtual Tour
$ 339,900
Est. payment /mo
Save
New

1575 Brandywyn LN Buffalo Grove, IL 60089

2 Beds

1 Bath

1,082 SqFt


UPDATED:

Key Details

Property Type Single Family Home

Sub Type 1/2 Duplex

Listing Status Active

Purchase Type For Sale

Square Footage 1,082 sqft

Price per Sqft $314

Subdivision Serendipity

MLS Listing ID 12751674

Bedrooms 2

Full Baths 1

Rental Info Yes

Year Built 1984

Annual Tax Amount $8,000

Tax Year 2025

Lot Dimensions 107x46x110x46

Property Sub-Type 1/2 Duplex

Property Description

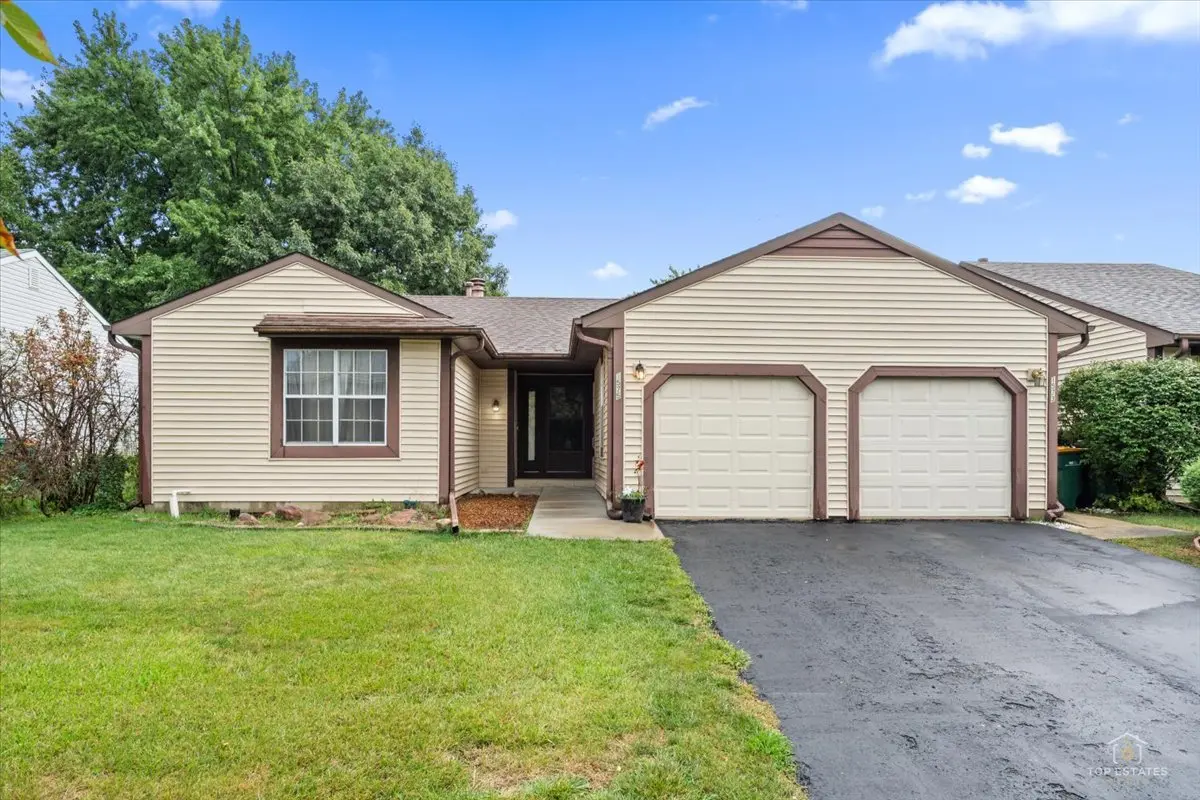
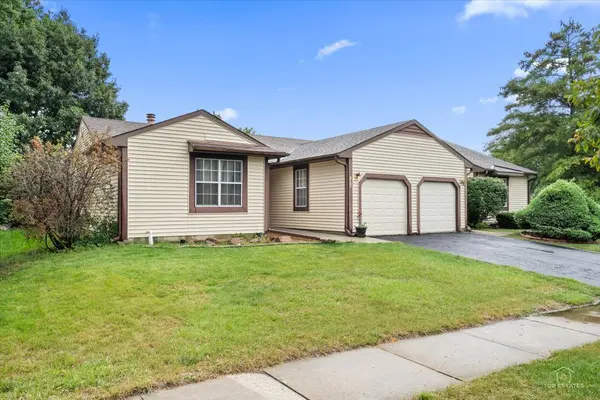
No HOA! Enjoy easy one-level living with no stairs in this 2-bedroom home featuring a newer roof, furnace and A/C. The living room and dining room offer vaulted ceilings and a rare fireplace, creating a spacious and inviting feel. The primary bedroom features a full wall of closets plus a large walk-in closet with the potential to be converted into a private primary bathroom. Tons of storage throughout, plus a slider leading to a huge deck and spacious yard. The shed has a concrete floor and electricity, perfect for additional storage or a workshop. Rentals are allowed, making this a great option for both homeowners and investors. Located in the Stevenson High School district. Estate sale, property is being sold as-is. Come see it today!

Location

State IL

County Lake

Area Buffalo Grove

Rooms

Basement Crawl Space

Interior

Interior Features Vaulted Ceiling(s)

Heating Natural Gas

Cooling Central Air

Fireplaces Number 1

Fireplaces Type Gas Starter

Fireplace Y

Appliance Range, Dishwasher, Refrigerator, Washer, Dryer

Exterior

Garage Spaces 1.0

Roof Type Asphalt

Building

Dwelling Type Attached Single

Building Description Aluminum Siding, No

Story 1

Sewer Public Sewer

Water Public

Structure Type Aluminum Siding

New Construction false

Schools

Elementary Schools Prairie Elementary School

Middle Schools Twin Groves Middle School

High Schools Adlai E Stevenson High School

School District 96 , 96, 125

Others

HOA Fee Include None

Ownership Fee Simple

Special Listing Condition None

Pets Allowed Cats OK, Dogs OK


Midwest Real Estate Data (MRED) IDX
Listed by Dawn Simmons of  RE/MAX Suburban 
Carmen Carter

Carmen Carter

Managing Broker/Owner License ID: 235685

+1(815) 582-3953

GET MORE INFORMATION

Name
Phone*
Message

Go tour this home

1575 Brandywyn LN