

218 Cassidy RD, Normal, IL 61761
See all 31 photos
218 Cassidy RD, Normal, IL 61761
REQUEST A TOUR If you would like to see this home without being there in person, select the "Virtual Tour" option and your agent will contact you to discuss available opportunities.
In-PersonVirtual Tour
$ 369,500
Est. payment /mo
Save
New

218 Cassidy RD Normal, IL 61761

3 Beds

3 Baths

2,824 SqFt


UPDATED:

Key Details

Property Type Townhouse

Sub Type Townhouse-Ranch

Listing Status Active

Purchase Type For Sale

Square Footage 2,824 sqft

Price per Sqft $130

Subdivision Prairie Gardens

MLS Listing ID 12554447

Bedrooms 3

Full Baths 3

HOA Fees $85/mo

Year Built 2026

Annual Tax Amount $479

Tax Year 2025

Lot Dimensions 44x120

Property Sub-Type Townhouse-Ranch

Property Description

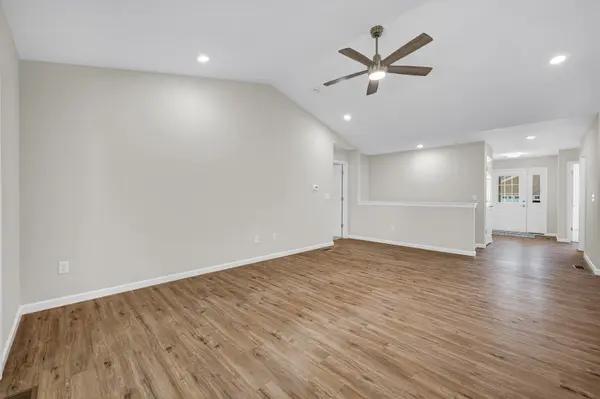
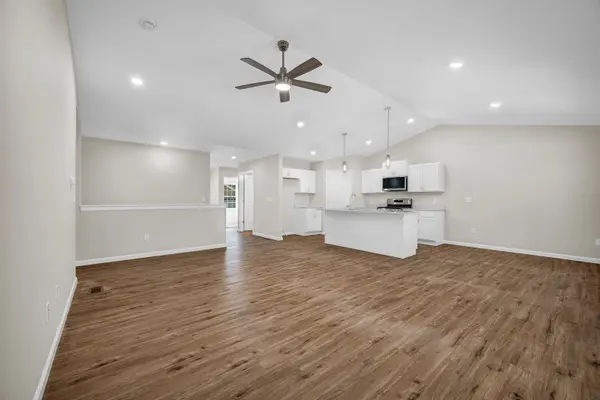
New construction Villa at Prairie Gardens. Ranch style zero lot line with 3 bedroom and 3 full baths. Open floor plan with vaulted ceilings in the living room and kitchen. Kitchen features an island, white cabinets, quartz countertops - stainless steel appliances. Nice walk-in pantry. 2 bedrooms and 2 full baths on the main floor including a master bedroom with walk-in closet, trey ceiling with indirect lighting and master bath with dual sink vanity and separate shower. Main floor laundry room. Finished basement with huge family room, 3rd full bath and 3rd bedroom plus great storage. Covered back deck. $85 monthly fee includes lawncare, snow removal and garbage.

Location

State IL

County Mclean

Area Normal

Rooms

Basement Finished, Full

Interior

Heating Natural Gas

Cooling Central Air

Fireplace N

Appliance Range, Microwave, Dishwasher, Disposal, Stainless Steel Appliance(s), Gas Oven

Laundry In Unit

Exterior

Garage Spaces 2.0

Building

Dwelling Type Attached Single

Building Description Vinyl Siding,Brick, No

Story 1

Sewer Public Sewer

Water Public

Structure Type Vinyl Siding,Brick

New Construction true

Schools

Elementary Schools Parkside Elementary

Middle Schools Parkside Jr High

High Schools Normal Community West High Schoo

School District 5 , 5, 5

Others

HOA Fee Include Lawn Care,Snow Removal

Ownership Fee Simple w/ HO Assn.

Special Listing Condition None

Pets Allowed Cats OK, Dogs OK


Midwest Real Estate Data (MRED) IDX
Listed by Will Grimsley of  RE/MAX Choice 
Carmen Carter

Carmen Carter

Managing Broker/Owner License ID: 235685

+1(815) 582-3953

GET MORE INFORMATION

Name
Phone*
Message

Go tour this home

218 Cassidy RD