

Address not disclosed, Spring Grove, IL 60081
See all 42 photos
Address not disclosed, Spring Grove, IL 60081
REQUEST A TOUR If you would like to see this home without being there in person, select the "Virtual Tour" option and your agent will contact you to discuss available opportunities.
In-PersonVirtual Tour
Listed by Michelle Hansenof Berkshire Hathaway HomeServices Starck Real Estate
-
Est. payment /mo
Save
New

Address not disclosed Spring Grove, IL 60081

4 Beds

3 Baths

3,518 SqFt


UPDATED:

Key Details

Property Type Single Family Home

Sub Type Detached Single

Listing Status Active

Purchase Type For Sale

Square Footage 3,518 sqft

MLS Listing ID 12715253

Bedrooms 4

Full Baths 3

Year Built 2004

Annual Tax Amount $7,687

Tax Year 2025

Lot Size 0.860 Acres

Property Sub-Type Detached Single

Property Description

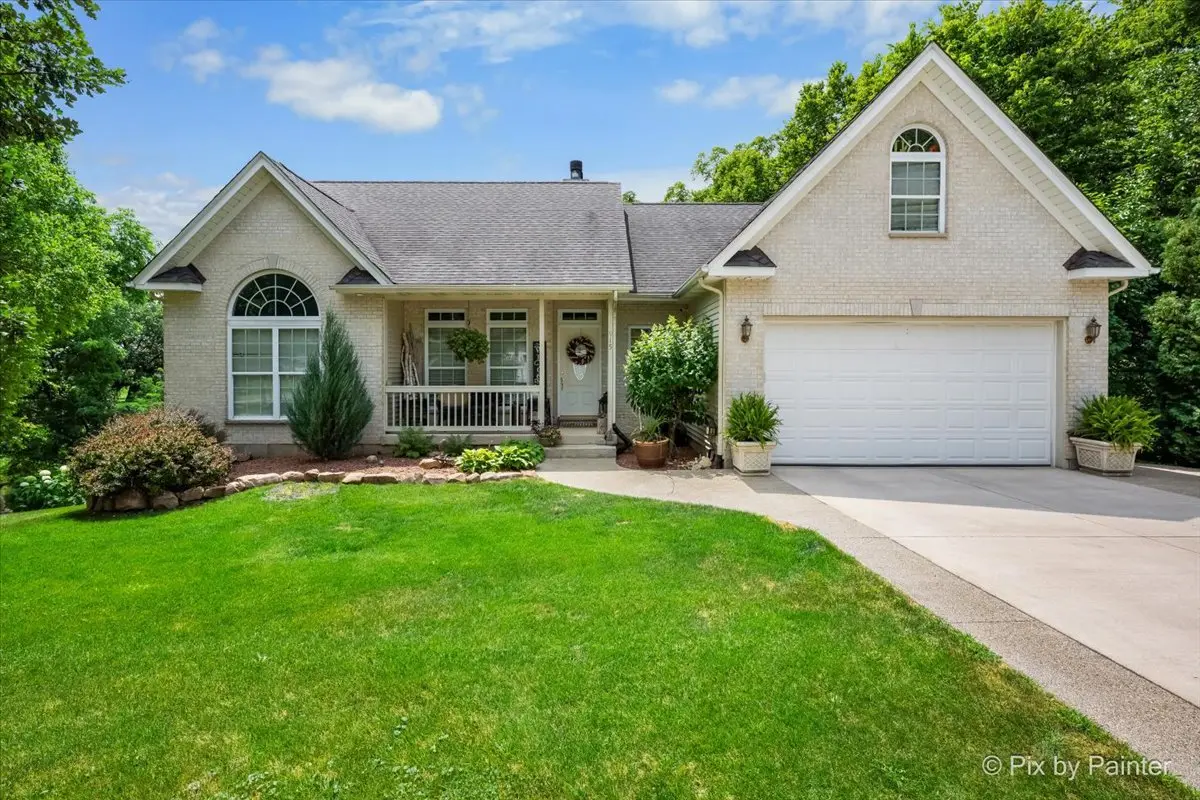
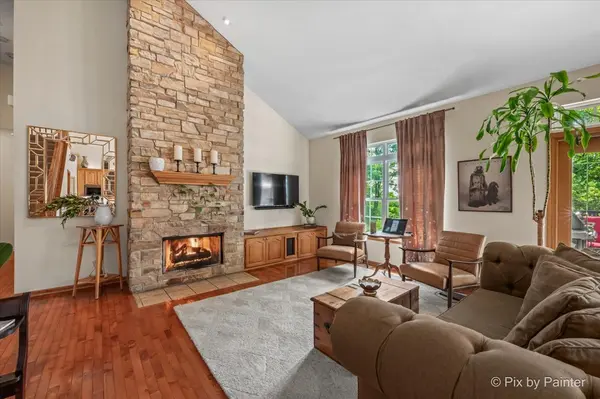
Discover a rare opportunity to own a one-of-a-kind property overlooking the scenic Nippersink Creek and conservation area. This spacious 4-bedroom, 3-bath home offers flexibility with two full kitchens and two laundry rooms, making it ideal for an in-law arrangement, multi-generational living, or guest accommodations. The walkout basement provides additional living space and seamless access to the outdoors, while the composite deck is the perfect place to relax and take in the peaceful water and nature views. Outdoor enthusiasts will love having fishing, kayaking, and wildlife right in their own backyard. Car collectors, hobbyists, or anyone needing incredible storage will appreciate the attached heated 2-car garage plus an impressive heated detached 5-car tandem garage with room for approximately 10 vehicles, and outdoor storage space behind the garage. Offering a unique combination of space, versatility, and an unbeatable waterfront setting, this is a property you won't want to miss!

Location

State IL

County Mchenry

Rooms

Basement Full, Walk-Out Access

Interior

Fireplaces Number 2

Fireplaces Type Wood Burning, Gas Starter

Fireplace Y

Laundry In Unit, Multiple Locations

Exterior

Garage Spaces 12.0

View Y/N true

Roof Type Asphalt

Building

Story 1.5 Story

New Construction false

Schools

Elementary Schools Spring Grove Elementary School

Middle Schools Nippersink Middle School

High Schools Richmond-Burton Community High S

School District 2, 2, 157

Others

HOA Fee Include None

Ownership Fee Simple


Midwest Real Estate Data (MRED) VOW
Carmen Carter

Carmen Carter

Managing Broker/Owner License ID: 235685

+1(815) 582-3953

GET MORE INFORMATION

Name
Phone*
Message

Go tour this home

Address not disclosed

Free Account Required

  • Instant access to listing photos & details
  • Save listings and searches
  • Access details for this property