
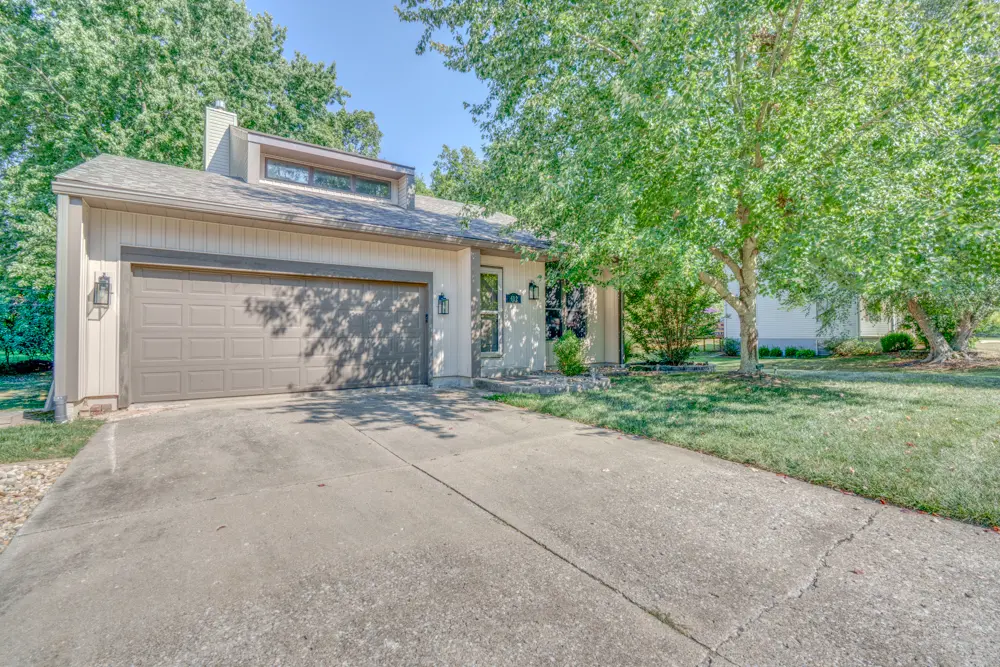

412 Jay DR, Mt Vernon, IL 62864
See all 54 photos
412 Jay DR, Mt Vernon, IL 62864
REQUEST A TOUR If you would like to see this home without being there in person, select the "Virtual Tour" option and your agent will contact you to discuss available opportunities.
In-PersonVirtual Tour
$ 325,000
Est. payment /mo
Save
New

412 Jay DR Mt Vernon, IL 62864

3 Beds

2.5 Baths

2,296 SqFt


UPDATED:

Key Details

Property Type Single Family Home

Sub Type Detached Single

Listing Status Active

Purchase Type For Sale

Square Footage 2,296 sqft

Price per Sqft $141

MLS Listing ID 12750946

Style Contemporary

Bedrooms 3

Full Baths 2

Half Baths 1

Year Built 1988

Annual Tax Amount $4,576

Tax Year 2025

Lot Dimensions 116x130

Property Sub-Type Detached Single

Property Description

In 2025 the seller installed new siding, a new roof and a new (and bigger) deck. All the expensive improvements are finished! In 2026; painting has been updated, new lighting and/or fans and a new electric Samsung range/oven. It has one of the quietest dishwashers made by Bosch and all appliances are stainless steel. Lots of baking happened here! The lawn is lush! The deck offers a serene and private view of a quaint back garden. There are two storage sheds as well as under stair storage. The home offers three bedrooms, 2 full baths and a powder room on the main floor. A well-appointed kitchen with updated lighting is adjacent to the informal dining room. Here you will find space for a cozy couch in the front of the fireplace. Patio doors open to the deck for a cool breeze. Finished basement with more storage! You could have a 4th bedroom here. The exterior door provides access to the back garden. West side location close to medical, shopping and the interstate.

Location

State IL

County Jefferson

Area Mt Vernon

Rooms

Basement Finished, Full

Interior

Interior Features Vaulted Ceiling(s), Walk-In Closet(s), Dining Combo

Heating Natural Gas

Cooling Central Air

Flooring Hardwood, Carpet

Fireplaces Number 1

Fireplaces Type Wood Burning

Fireplace Y

Appliance Range, Microwave, Dishwasher, Refrigerator, Disposal, Stainless Steel Appliance(s), Electric Cooktop, ENERGY STAR Qualified Appliances, Electric Oven

Laundry Main Level, Electric Dryer Hookup, Laundry Closet

Exterior

Garage Spaces 2.0

Utilities Available Cable Available

Roof Type Asphalt

Building

Dwelling Type Detached Single

Building Description Vinyl Siding, No

Sewer Public Sewer

Water Public

Level or Stories 1.5 Story

Structure Type Vinyl Siding

New Construction false

Schools

School District 80 , 80, 201

Others

HOA Fee Include None

Ownership Fee Simple

Special Listing Condition None


Midwest Real Estate Data (MRED) IDX
Listed by DEBRA SMITH of  King City Property Brokers 
Carmen Carter

Carmen Carter

Managing Broker/Owner License ID: 235685

+1(815) 582-3953

GET MORE INFORMATION

Name
Phone*
Message

Go tour this home

412 Jay DR