
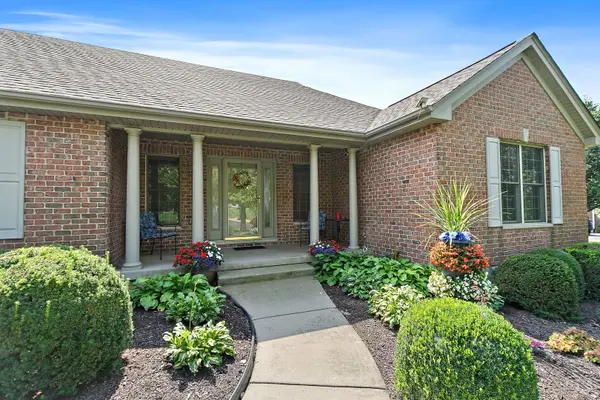

17413 Fieldstone DR, Marengo, IL 60152
See all 44 photos
17413 Fieldstone DR, Marengo, IL 60152
REQUEST A TOUR If you would like to see this home without being there in person, select the "Virtual Tour" option and your agent will contact you to discuss available opportunities.
In-PersonVirtual Tour
$ 555,000
Est. payment /mo
Save
New

17413 Fieldstone DR Marengo, IL 60152

3 Beds

3 Baths

2,000 SqFt


UPDATED:

Key Details

Property Type Single Family Home

Sub Type Detached Single

Listing Status Active

Purchase Type For Sale

Square Footage 2,000 sqft

Price per Sqft $277

Subdivision Fieldstone Place

MLS Listing ID 12731211

Style Ranch

Bedrooms 3

Full Baths 3

HOA Fees $365/ann

Year Built 2003

Annual Tax Amount $1,554

Tax Year 2025

Lot Size 1.020 Acres

Lot Dimensions 133 x 345 x 132 x 329

Property Sub-Type Detached Single

Property Description

Welcome to 17413 Fieldstone Drive in the desirable Fieldstone Place subdivision of Marengo! This beautifully maintained custom brick-front ranch is situated on a spacious 1-acre lot and offers 3 bedrooms, 3 full baths, a finished basement, and a 3-car heated garage. From the moment you enter, you'll appreciate the welcoming foyer with elegant pillars and the open-concept views of the spacious living room. The main level features hardwood flooring throughout, cathedral ceilings, a gas-start fireplace, Hunter Douglas window treatments, white six-panel doors and trim, and an abundance of windows that provide beautiful views of the expansive backyard. The impressive kitchen offers quartz countertops, maple cabinetry, ample cabinet and counter space, and newer appliances, along with a generous eating area overlooking the backyard and large Trex deck-perfect for enjoying the peaceful outdoor setting or entertaining. A separate dining room provides plenty of space for larger gatherings. Conveniently located just off the kitchen is the laundry room with additional storage, and a large closet is thoughtfully positioned near the master bedroom suite. The master bedroom features beautiful hardwood flooring, spacious walk-in closet, and private sliding glass doors that open directly to the expansive Trex deck, creating a wonderful connection to the beautiful outdoor setting. The beautifully appointed private bath features dual sinks, granite countertops, separate shower, and soaking tub. On the opposite side of the home, you'll find two additional generously sized bedrooms, both with brand-new carpeting, along with easy access to a full bath. The partially finished basement provides even more living and entertaining space, along with a third full bath and a large unfinished storage area housing the mechanicals. The 3-car heated garage offers plenty of room for vehicles, toys, tools, and additional storage. Major updates include roof (2023) with new skylights, furnace and A/C (2020), plus brand-new carpeting in the secondary bedrooms. This home has been exceptionally cared for and is truly move-in ready. Enjoy the privacy and space of an acre lot while being conveniently located in Marengo and just minutes from I-90. A wonderful opportunity to own a beautiful ranch home in Fieldstone Place-don't miss it!

Location

State IL

County Mchenry

Area Harmony / Marengo

Body of Water Custom

Rooms

Basement Partially Finished, Egress Window, 9 ft + pour, Rec/Family Area, Storage Space, Full

Interior

Interior Features Vaulted Ceiling(s), 1st Floor Bedroom, 1st Floor Full Bath, Walk-In Closet(s)

Heating Natural Gas, Forced Air

Cooling Central Air

Flooring Hardwood

Fireplaces Number 1

Fireplaces Type Gas Log, Gas Starter

Equipment Water-Softener Owned, Security System, CO Detectors, Ceiling Fan(s), Sump Pump

Fireplace Y

Appliance Range, Microwave, Dishwasher, Refrigerator, Washer, Dryer, Stainless Steel Appliance(s), Water Softener Owned, Humidifier

Laundry Main Level

Exterior

Garage Spaces 3.0

Community Features Street Paved

Roof Type Asphalt

Building

Dwelling Type Detached Single

Building Description Vinyl Siding,Brick, No

Sewer Septic Tank

Water Well

Level or Stories 1 Story

Structure Type Vinyl Siding,Brick

New Construction false

Schools

Elementary Schools Riley Comm Cons School

Middle Schools Riley Comm Cons School

High Schools Marengo High School

School District 18 , 18, 154

Others

HOA Fee Include Other

Ownership Fee Simple w/ HO Assn.

Special Listing Condition None


Midwest Real Estate Data (MRED) IDX
Listed by Elizabeth Oine of  Compass 
Carmen Carter

Carmen Carter

Managing Broker/Owner License ID: 235685

+1(815) 370-9358

GET MORE INFORMATION

Name
Phone*
Message

Go tour this home

17413 Fieldstone DR