

7723 Bridlewood RD, Caledonia, IL 61011
See all 41 photos
7723 Bridlewood RD, Caledonia, IL 61011
REQUEST A TOUR If you would like to see this home without being there in person, select the "Virtual Tour" option and your advisor will contact you to discuss available opportunities.
In-PersonVirtual Tour
$ 350,000
Est. payment /mo
Save
New

7723 Bridlewood RD Caledonia, IL 61011

3 Beds

2 Baths

1,812 SqFt


UPDATED:

Key Details

Property Type Single Family Home

Sub Type Detached Single

Listing Status Active

Purchase Type For Sale

Square Footage 1,812 sqft

Price per Sqft $193

MLS Listing ID 12750522

Style Ranch

Bedrooms 3

Full Baths 2

Year Built 1997

Annual Tax Amount $6,205

Tax Year 2025

Lot Size 0.560 Acres

Lot Dimensions 52.05x151.78x146.07x114.16x155.56

Property Sub-Type Detached Single

Property Description

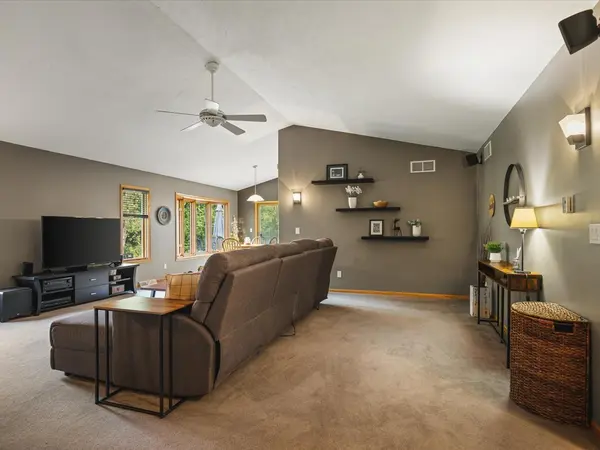
Nestled in a cul-de-sac, this home greets you with classic single-story appeal. As you enter the property, the recently upgraded front porch invites you into the home. The foyer draws you into the expansive and inviting great room anchored by a warm, inviting fireplace which will be ideal for cozy Fall evenings. Seamlessly flowing from the main living space is an oversized eat-in kitchen designed for both function and hospitality. Boasting generous prep space, abundant storage, a built-in pantry, and a dedicated workstation. It provides all the room you need to spread out and bake all those holiday treats. A casual breakfast bar invites you to sit back and savor your morning coffee while watching the seasons change. The primary ensuite serves as a restful retreat, complete with a roomy walk-in closet. The two additional bedrooms offer excellent privacy and versatility. They are perfectly sized to serve as comfortable guest rooms, children's bedrooms, hobby space, or a convenient home office, and they share easy access to a full secondary bathroom. Partial exposure in unfinished basement. Car enthusiasts and hobbyists will fall in love with the heated 3-car garage, providing the perfect year-round workspace and ample storage for vehicles. Step outside to discover an exceptional outdoor living space. A huge back deck extends from the house, offering ample room for grilling, dining & entertaining guests against the backdrop of a beautiful, wooded rear yard. Surrounded by mature trees and natural privacy, the backyard creates an idyllic environment for enjoying the outdoors year-round. Don't miss this tastefully decorated ranch home!

Location

State IL

County Winnebago

Area Argyle / Caledonia

Rooms

Basement Unfinished, Full

Interior

Interior Features 1st Floor Bedroom, 1st Floor Full Bath, Walk-In Closet(s)

Heating Natural Gas

Cooling Central Air

Fireplace N

Appliance Range, Dishwasher, Refrigerator

Exterior

Exterior Feature Fire Pit

Garage Spaces 3.0

Community Features Street Paved

Roof Type Asphalt

Building

Dwelling Type Detached Single

Building Description Vinyl Siding,Brick,Stone, No

Sewer Public Sewer

Water Public

Level or Stories 1 Story

Structure Type Vinyl Siding,Brick,Stone

New Construction false

Schools

Elementary Schools Spring Creek Elementary School

Middle Schools Eisenhower Middle School

High Schools Guilford High School

School District 205 , 205, 205

Others

HOA Fee Include None

Ownership Fee Simple

Special Listing Condition None


Midwest Real Estate Data (MRED) IDX
Listed by Mori Jo Conkrite of  Berkshire Hathaway HomeService 
Carmen Carter

Carmen Carter

Managing Broker/Owner License ID: 235685

+1(815) 370-9358

GET MORE INFORMATION

Name
Phone*
Message

Go tour this home

7723 Bridlewood RD