

6024 Sedgley CT, Burr Ridge, IL 60527
See all 44 photos
6024 Sedgley CT, Burr Ridge, IL 60527
REQUEST A TOUR If you would like to see this home without being there in person, select the "Virtual Tour" option and your agent will contact you to discuss available opportunities.
In-PersonVirtual Tour
Listed by Colleen Wilcoxof Compass
-
Est. payment /mo
Save
New

6024 Sedgley CT Burr Ridge, IL 60527

3 Beds

2.5 Baths

5,021 SqFt


UPDATED:

Key Details

Property Type Single Family Home

Sub Type Detached Single

Listing Status Active

Purchase Type For Sale

Square Footage 5,021 sqft

MLS Listing ID 12749649

Bedrooms 3

Full Baths 2

Half Baths 1

Year Built 1986

Annual Tax Amount $12,700

Tax Year 2025

Lot Size 0.580 Acres

Lot Dimensions 94 x 208 x 114 x 104 x 137

Property Sub-Type Detached Single

Property Description

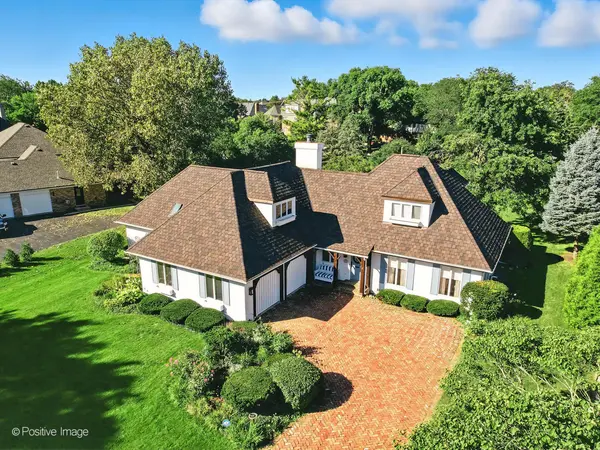
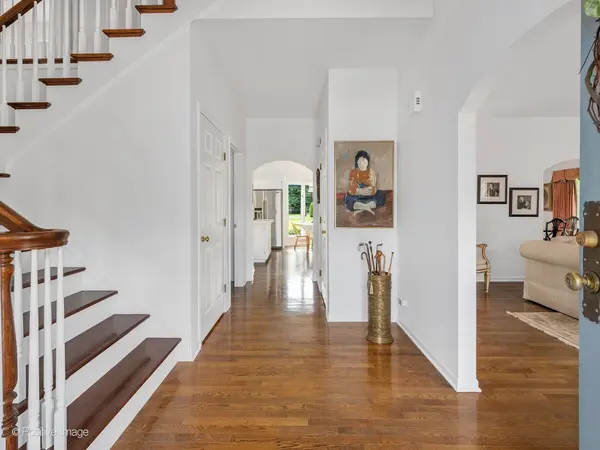
The Burr Ridge Club comes to Sedgley Court. Elegantly poised, this Cotswold style home is positioned on one of the prettiest and quaint cul-de-sacs in town. Situated just steps to Elm Elementary School, Hinsdale Middle School, Hinsdale Central High School and the Hanson Center, the location can't be beat. From the aesthetically pleasing storybook exterior, Purington brick paver walkways and expansive driveway, to the charming and timeless character throughout, this home on over a half-acre lot features exquisite details today's buyers expect in a home of this stature. The interior layout is sublime and beautifully balances the formal and informal living spaces. Notable features include a highly sought-after first floor primary bedroom suite, hardwood floors, arched entryways, built-ins, and beautiful light fixtures. The gracious living room, framed by expansive picture windows, transitions seamlessly into a refined dining room, an ideal setting for everything from relaxed meals to larger, more formal gatherings. Cooking is a pleasure in this sunny Chef's kitchen with custom cabinetry, hand painted tile countertops, stainless steel appliances, and an airy and bright breakfast area with vistas of the beautiful yard. Cozy up in the inviting family room with hardwood floor, a warm fireplace, and wood beams adorning the ceiling. With direct access to the glorious backyard, it offers an additional space to entertain guests on the Purington brick paver patio. The main floor sophisticated primary bedroom suite exudes luxury, with a large walk-in closet, and a newly renovated hotel worthy bath featuring custom Romar cabinetry with soft close drawers, quartzite countertop, Hansgrohe fixtures, Kohler sinks, and a glass enclosed shower with marble surround. Upstairs, two additional good-sized bedrooms share the newly renovated hall bath, beautifully appointed with quartzite and Hansgrohe fixtures. An extra-large unfinished storage space off one of the bedrooms ensure years of convenience. The lower level is great for fun and games. A private, picturesque backyard with mature trees elevates the home's sense of luxury, offering inviting outdoor entertaining spaces, flowering perennial rose garden, a butterfly garden, window boxes, and a lush, emerald lawn perfect for all your recreational activities. Industrial strength stucco, custom asphalt roof shingles, and an oversized 2 car attached garage enhance the home's overall charm and appeal.

Location

State IL

County Dupage

Community Park, Curbs, Street Lights, Street Paved

Rooms

Basement Partially Finished, Full

Interior

Interior Features Cathedral Ceiling(s), Wet Bar, 1st Floor Bedroom, 1st Floor Full Bath, Built-in Features, Walk-In Closet(s), High Ceilings

Heating Natural Gas, Forced Air

Cooling Central Air

Flooring Hardwood

Fireplaces Number 1

Fireplaces Type Wood Burning, Gas Starter

Fireplace Y

Appliance Double Oven, Microwave, Dishwasher, High End Refrigerator, Washer, Dryer, Disposal, Stainless Steel Appliance(s), Oven, Down Draft, Gas Cooktop

Laundry In Unit, Sink

Exterior

Garage Spaces 2.0

View Y/N true

Roof Type Asphalt

Building

Lot Description Cul-De-Sac, Landscaped, Mature Trees

Story 2 Stories

Foundation Concrete Perimeter

Sewer Public Sewer

Water Lake Michigan

Structure Type Stucco

New Construction false

Schools

Elementary Schools Elm Elementary School

Middle Schools Hinsdale Middle School

High Schools Hinsdale Central High School

School District 181, 181, 86

Others

HOA Fee Include None

Ownership Fee Simple

Special Listing Condition None


Midwest Real Estate Data (MRED) VOW
Carmen Carter

Carmen Carter

Managing Broker/Owner License ID: 235685

+1(815) 370-9358

GET MORE INFORMATION

Name
Phone*
Message

Go tour this home

6024 Sedgley CT

Free Account Required

  • Instant access to listing photos & details
  • Save listings and searches
  • Access details for this property