
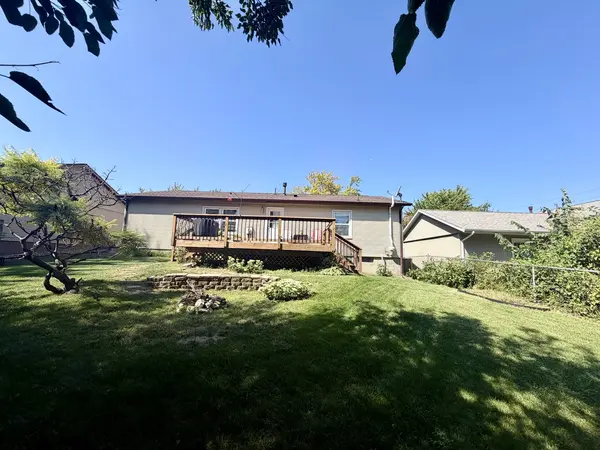

2006 Juniper LN, Bloomington, IL 61701
See all 17 photos
2006 Juniper LN, Bloomington, IL 61701
REQUEST A TOUR If you would like to see this home without being there in person, select the "Virtual Tour" option and your agent will contact you to discuss available opportunities.
In-PersonVirtual Tour
$ 225,000
Est. payment /mo
Save
New

2006 Juniper LN Bloomington, IL 61701

3 Beds

1.5 Baths

1,675 SqFt


UPDATED:

Key Details

Property Type Single Family Home

Sub Type Detached Single

Listing Status Active

Purchase Type For Sale

Square Footage 1,675 sqft

Price per Sqft $134

Subdivision Oakwoods

MLS Listing ID 12738476

Style Ranch

Bedrooms 3

Full Baths 1

Half Baths 1

HOA Fees $270/ann

Year Built 1977

Annual Tax Amount $4,006

Tax Year 2025

Lot Dimensions 110x60

Property Sub-Type Detached Single

Property Description

Welcome to 2006 Juniper Lane! This well-cared-for home offers comfortable living with thoughtful updates and plenty already done for its next owner. The bathroom was remodeled in 2022, and the deck was added in 2024, creating a great space to relax, grill, or enjoy time outdoors. Additional improvements include a new water heater in 2025, radon mitigation system installed in 2025, sump pump with water backup, and a concrete driveway poured approximately three years ago. Even better-all appliances stay, including the refrigerator, stove, dishwasher, and 2026 washer and dryer! With so many updates already completed and appliances included, this home is ready for its next owner to move right in and make it their own.

Location

State IL

County Mclean

Area Bloomington

Rooms

Basement Finished, Full

Interior

Heating Natural Gas

Cooling Central Air

Fireplaces Number 1

Fireplaces Type Wood Burning

Equipment Sump Pump, Backup Sump Pump;, Radon Mitigation System

Fireplace Y

Appliance Range, Dishwasher, Refrigerator, Washer, Dryer, Disposal

Exterior

Exterior Feature Fire Pit

Garage Spaces 1.0

Community Features Park, Street Lights

Roof Type Asphalt

Building

Dwelling Type Detached Single

Building Description Vinyl Siding, No

Sewer Public Sewer

Water Public

Level or Stories 1 Story

Structure Type Vinyl Siding

New Construction false

Schools

Elementary Schools Pepper Ridge Elementary

Middle Schools Evans Jr High

High Schools Normal Community West High Schoo

School District 5 , 5, 5

Others

HOA Fee Include None

Ownership Fee Simple

Special Listing Condition Standard


Midwest Real Estate Data (MRED) IDX
Listed by Chelsi Fisher of  Century 21 Quest 
Carmen Carter

Carmen Carter

Managing Broker/Owner License ID: 235685

+1(815) 370-9358

GET MORE INFORMATION

Name
Phone*
Message

Go tour this home

2006 Juniper LN