
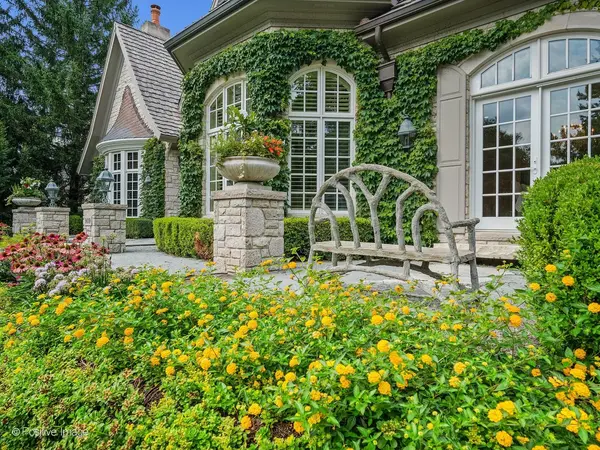

909 Cleveland RD, Hinsdale, IL 60521
See all 81 photos
909 Cleveland RD, Hinsdale, IL 60521
REQUEST A TOUR If you would like to see this home without being there in person, select the "Virtual Tour" option and your agent will contact you to discuss available opportunities.
In-PersonVirtual Tour
Listed by Kris Bergerof Compass
-
Est. payment /mo
New

909 Cleveland RD Hinsdale, IL 60521

6 Beds

7 Baths

10,110 SqFt


UPDATED:

Key Details

Property Type Single Family Home

Sub Type Detached Single

Listing Status Active

Purchase Type For Sale

Square Footage 10,110 sqft

MLS Listing ID 12727217

Style Other

Bedrooms 6

Full Baths 6

Half Baths 2

Year Built 2006

Annual Tax Amount $33,126

Tax Year 2024

Lot Size 0.500 Acres

Lot Dimensions 98 X 213 X 98 X 223

Property Sub-Type Detached Single

Property Description

A rare offering of extraordinary craftsmanship, timeless architecture, and refined luxury, 909 Cleveland Road is a true Hinsdale masterpiece. Set on an impressive 98' x 220' half-acre homesite, this exceptional residence offers over 10,000 square feet of beautifully finished living space across three remarkable levels. Custom-built by premier local builder W. H. McNaughton Builders as his own residence, the home showcases exceptional craftsmanship and attention to detail throughout. A dramatic octagonal grand entry and soaring foyer create an unforgettable first impression with exquisite stone flooring, extensive millwork, wrought-iron detailing, a custom Murano crystal chandelier, hand-distressed wide-plank French oak flooring, and distinctive architectural ceilings. The beautifully appointed main level features elegant living and dining rooms, an alder-paneled library with fireplace, and a magnificent octagonal great room with soaring alder beams, custom millwork, and a hand-carved limestone fireplace. Just beyond, the home transitions seamlessly to spectacular resort-style outdoor living. A magnificent screened porch with a fireplace opens to a beautiful pool and spa, expansive slate patios, and mature landscaping, creating an extraordinary private setting for entertaining and relaxing. The updated chef's kitchen is equally impressive, featuring furniture-quality cabinetry, quartzite surfaces, Sub-Zero, Thermador, and Bosch appliances, a spacious breakfast room, kitchen office, and pub-style serving center is perfect for entertaining. A luxurious first-floor primary suite offers volume ceilings, an enormous custom walk-in closet, and a spa-inspired bath with dual vanities, whirlpool tub, and oversized steam shower. A first-floor laundry, mudroom, two powder rooms, and heated three-car attached garage provide exceptional convenience. Upstairs, four additional en-suite bedrooms feature beautifully redone baths, plus a second laundry room and a study nook. The extraordinary finished lower level is an entertainer's dream, offering a family room with a fieldstone fireplace, expansive game and recreation spaces, a custom Chicago-style pub, an additional bedroom/lounge with a full bath, a gym, a yoga room, a poker room, a wine cellar, a golf simulator room, and abundant storage. Exceptionally well-maintained and ideally located just blocks from Oak Elementary School, 909 Cleveland Road seamlessly blends architectural distinction, exceptional craftsmanship, resort-style amenities, and gracious everyday living-an extraordinary Hinsdale residence of rare caliber.

Location

State IL

County Cook

Community Sidewalks, Street Paved

Rooms

Basement Finished, Full

Interior

Interior Features Cathedral Ceiling(s), Wet Bar, 1st Floor Bedroom

Heating Natural Gas, Forced Air, Sep Heating Systems - 2+, Zoned

Cooling Central Air, Zoned

Flooring Hardwood

Fireplaces Number 6

Fireplaces Type Wood Burning, Gas Log, Gas Starter

Fireplace Y

Appliance Range, Microwave, Dishwasher, High End Refrigerator, Washer, Dryer, Disposal, Stainless Steel Appliance(s), Wine Refrigerator, Oven, Range Hood, Humidifier

Laundry Upper Level, Multiple Locations, Sink

Exterior

Garage Spaces 3.0

View Y/N true

Roof Type Shake

Building

Lot Description Landscaped, Wooded

Story 3 Stories

Foundation Concrete Perimeter

Sewer Public Sewer

Water Lake Michigan

Structure Type Stucco,Stone,Limestone

New Construction false

Schools

Elementary Schools Oak Elementary School

Middle Schools Hinsdale Middle School

High Schools Hinsdale Central High School

School District 181, 181, 86

Others

HOA Fee Include None

Ownership Fee Simple

Special Listing Condition List Broker Must Accompany

Virtual Tour https://tours.positiveimagelive.com/2399431?idx=1


Midwest Real Estate Data (MRED) VOW
Carmen Carter

Carmen Carter

Managing Broker/Owner License ID: 235685

+1(815) 370-9358

GET MORE INFORMATION

Name
Phone*
Message

Go tour this home

909 Cleveland RD

Free Account Required

  • Instant access to listing photos & details
  • Save listings and searches
  • Access details for this property