
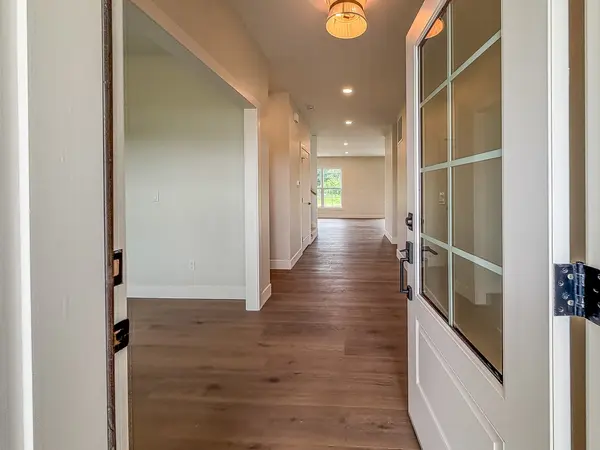

508 N Beacon Hill CIR, Urbana, IL 61802
See all 71 photos
508 N Beacon Hill CIR, Urbana, IL 61802
REQUEST A TOUR If you would like to see this home without being there in person, select the "Virtual Tour" option and your agent will contact you to discuss available opportunities.
In-PersonVirtual Tour
$ 529,900
Est. payment /mo
Save
New

508 N Beacon Hill CIR Urbana, IL 61802

5 Beds

2.5 Baths

2,739 SqFt


UPDATED:

Key Details

Property Type Single Family Home

Sub Type Detached Single

Listing Status Active

Purchase Type For Sale

Square Footage 2,739 sqft

Price per Sqft $193

Subdivision Beringer Commons

MLS Listing ID 12745547

Bedrooms 5

Full Baths 2

Half Baths 1

Year Built 2026

Annual Tax Amount $50

Tax Year 2025

Lot Size 0.360 Acres

Lot Dimensions 80x180x103x167

Property Sub-Type Detached Single

Property Description

Welcome to this exceptional new construction in Urbana's desirable Beringer Commons subdivision, where sophisticated design, modern finishes, and thoughtful functionality come together beautifully. A welcoming covered front porch opens to a bright, spacious open-concept floor plan designed for both everyday living and entertaining. The impressive living room features a dramatic floor-to-ceiling stone fireplace. The living space flows into the stunning kitchen, featuring sleek quartz countertops, a full-height matching quartz backsplash, stylish cabinetry, and premium finishes that create a clean, cohesive look. A versatile main-floor office or flex room, spacious mudroom with additional storage, and convenient half bath complete the main level. Upstairs, you'll find all five bedrooms, including a luxurious primary suite with a spa-inspired bath featuring a tiled walk-in shower, dual vanity, statement tile accent wall, and oversized walk-in closet. Four additional generously sized bedrooms provide plenty of space for family, guests, or a home office. The second-floor laundry room adds everyday convenience. The unfinished basement offers endless potential for future living space, a recreation room, home gym, or additional bedroom and bath. Outside, the patio just off the dining area provides the perfect setting for grilling, entertaining, or relaxing. With exceptional craftsmanship, striking design, and an impressive five-bedroom layout, this one-of-a-kind home is ready for its first owners. Eligible for the Think Urbana Tax Program.

Location

State IL

County Champaign

Area Urbana

Rooms

Basement Unfinished, Full

Interior

Interior Features Walk-In Closet(s), Open Floorplan, Pantry

Heating Electric

Cooling Central Air

Flooring Laminate, Carpet

Fireplaces Number 1

Equipment Ceiling Fan(s)

Fireplace Y

Appliance Range, Microwave, Dishwasher

Laundry Upper Level

Exterior

Garage Spaces 2.0

Building

Dwelling Type Detached Single

Building Description Vinyl Siding, No

Sewer Public Sewer

Water Public

Level or Stories 2 Stories

Structure Type Vinyl Siding

New Construction true

Schools

Elementary Schools Urbana Elementary School

Middle Schools Urbana Middle School

High Schools Urbana High School

School District 116 , 116, 116

Others

HOA Fee Include None

Ownership Fee Simple

Special Listing Condition None


Midwest Real Estate Data (MRED) IDX
Listed by Ryan Dallas of  RYAN DALLAS REAL ESTATE 
Carmen Carter

Carmen Carter

Managing Broker/Owner License ID: 235685

+1(815) 370-9358

GET MORE INFORMATION

Name
Phone*
Message

Go tour this home

508 N Beacon Hill CIR