

2740 Nichols LN, Davenport, IA 52803
See all 81 photos
2740 Nichols LN, Davenport, IA 52803
REQUEST A TOUR If you would like to see this home without being there in person, select the "Virtual Tour" option and your agent will contact you to discuss available opportunities.
In-PersonVirtual Tour
$ 1,825,000
Est. payment /mo
Save
New

2740 Nichols LN Davenport, IA 52803

5 Beds

5 Baths

6,938 SqFt


UPDATED:

Key Details

Property Type Single Family Home

Sub Type Detached Single

Listing Status Active

Purchase Type For Sale

Square Footage 6,938 sqft

Price per Sqft $263

MLS Listing ID 12748649

Bedrooms 5

Full Baths 4

Half Baths 2

Year Built 1900

Annual Tax Amount $18,982

Tax Year 2025

Lot Size 1.230 Acres

Property Sub-Type Detached Single

Property Description

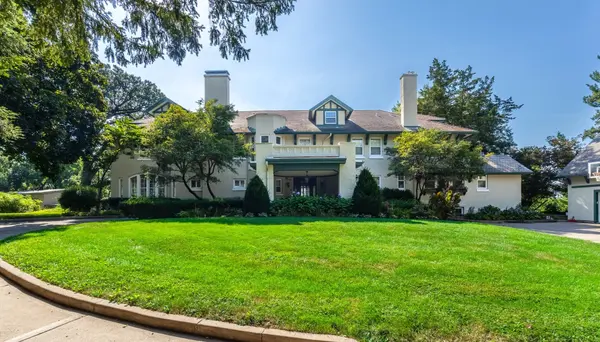
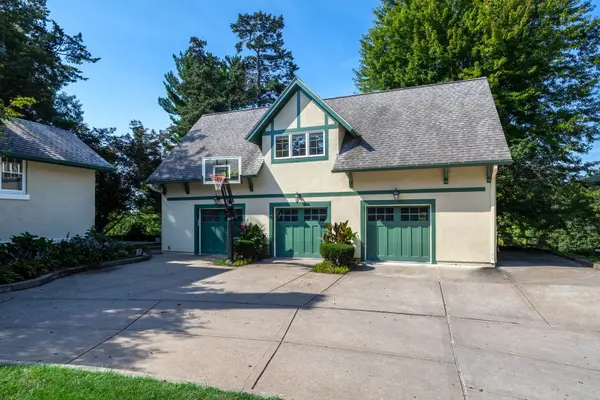
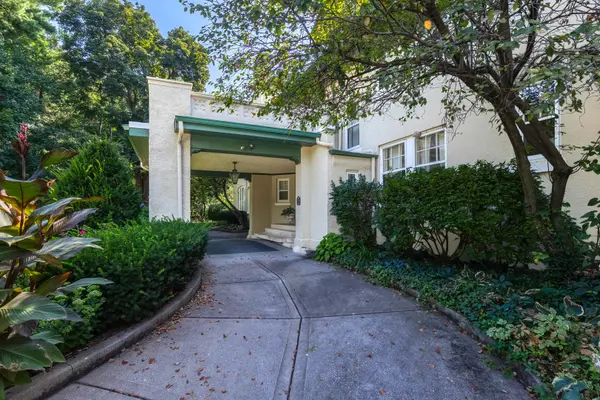
Welcome home to this exquisite early-1900s mansion in the sought-after McClellan Heights where timeless character meets modern comfort and magnificent views of the Mighty Mississippi. This spectacular home has thoughtful updates throughout while preserving the warmth, craftsmanship, and architectural details of its era. From nearly every room, breathtaking river views create a stunning backdrop, while abundant natural light filters throughout the home. Gorgeous hardwood floors, beautiful original woodwork, detailed molding, and warm finishes add an inviting sense of character and elegance. The main level features a welcoming entry hall, guest bath, a chef's dream kitchen complete with a large island, granite countertops, and top-of-the-line appliances. Both informal and formal dining rooms provide exceptional options for everyday living and entertaining. The private office showcases beautiful woodwork and molding, while the spacious family room features a custom-finished ceiling, fireplace, and refurbished original tile floors, the living room has a gorgeous fireplace, woodwork and ceiling. The living room and breakfast room each extend to your outdoor living including a screened porch and two additional porches creating wonderful spaces to relax and enjoy the amazing setting, magical sunsets & views. Upstairs, the spacious primary suite offers an additional sitting area, walk-in closet, private bath with double vanity and walk-in shower. There are two additional en-suite bedrooms, a charming sunroom off one of the bedrooms provides another peaceful retreat with an additional bedroom, cozy den, full bathroom, and large laundry room to complete the upstairs. The finished lower level adds even more versatility with a full workout/flex room, game room, abundant storage, and additional usable spaces. The oversized 3 car garage has a fully equipped 1-bedroom carriage house above offering approximately 1,175 square feet of additional living space with its own separate entrance and parking pad, along with convenient access from the garage, making it ideal for guests or family. Rarely does a property combine this level of charm, extensive living space, spectacular Mississippi Riverview's, a versatile carriage house and in one of the area's most cherished settings.

Location

State IA

County Scott

Area Davenport

Rooms

Basement Partially Finished, Full, Walk-Out Access

Interior

Interior Features Built-in Features, Walk-In Closet(s), Special Millwork, Granite Counters

Heating Natural Gas, Steam, Sep Heating Systems - 2+

Cooling Central Air

Flooring Hardwood

Fireplaces Number 1

Fireplaces Type Gas Log

Fireplace Y

Appliance Range, Dishwasher, Refrigerator, Disposal, Range Hood

Laundry Upper Level

Exterior

Garage Spaces 3.0

View Water

Roof Type Asphalt,Rubber,Slate

Building

Lot Description Mature Trees, Level, Views, Sloped

Dwelling Type Detached Single

Sewer Public Sewer

Water Public

Level or Stories 2 Stories

Structure Type Stucco

New Construction false

Schools

Elementary Schools Mckinley Elementary School

Middle Schools Sudlow Middle School

High Schools Central High School

School District 1611 , 1611, 1611

Others

HOA Fee Include None

Ownership Fee Simple

Special Listing Condition List Broker Must Accompany


Midwest Real Estate Data (MRED) IDX
Listed by Marybeth Chupka of  Ruhl&Ruhl REALTORS Bettendorf 
Carmen Carter

Carmen Carter

Managing Broker/Owner License ID: 235685

+1(815) 370-9358

GET MORE INFORMATION

Name
Phone*
Message

Go tour this home

2740 Nichols LN