
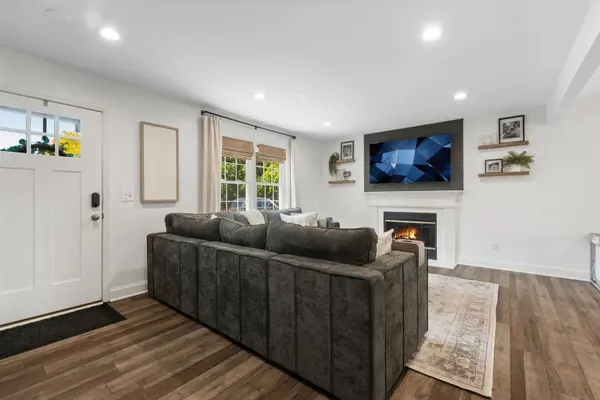

1149 Westfield CRSE, Geneva, IL 60134
See all 27 photos
1149 Westfield CRSE, Geneva, IL 60134
REQUEST A TOUR If you would like to see this home without being there in person, select the "Virtual Tour" option and your agent will contact you to discuss available opportunities.
In-PersonVirtual Tour
Listed by Debora McKayof Coldwell Banker Realty
-
Est. payment /mo
New

1149 Westfield CRSE Geneva, IL 60134

4 Beds

2 Baths

2,042 SqFt


UPDATED:

Key Details

Property Type Single Family Home

Sub Type Detached Single

Listing Status Active

Purchase Type For Sale

Square Footage 2,042 sqft

Subdivision Fields Of Geneva

MLS Listing ID 12474763

Style Cape Cod

Bedrooms 4

Full Baths 2

Year Built 1991

Annual Tax Amount $8,711

Tax Year 2025

Lot Dimensions 72X101X60X143

Property Sub-Type Detached Single

Property Description

Set on a quiet cul-de-sac with Lions Park as its backdrop, this charming 4-bedroom, 2-bath home offers a perfect balance of comfort, convenience, and modern updates. Enjoy direct access to acres of green space with basketball and tennis courts, a playground, picnic areas, and trails, all right in your backyard. The location is unmatched, with downtown Geneva and St. Charles just minutes away, offering award-winning dining, shopping, festivals, and recreation, plus top-rated Geneva 304 schools. Inside, thoughtful updates include newer vinyl plank flooring, trim, and baseboards (2022), fresh paint, new lighting, and a refinished staircase with new spindles (2022). The bright living room features a refinished wood-burning fireplace (2023) and new can lighting, flowing seamlessly into the dining room. The kitchen is equipped with stainless steel appliances, including a new GE oven (2024), custom tile backsplash, and ample cabinetry, some with glass fronts. The kitchen opens to a spacious vaulted sunroom with a surround of windows, filling the space with natural light and overlooking the fully fenced backyard. Two main-level bedrooms, one currently used as a home office, offer generous closets and share a refreshed full bath with a tub/shower combo. The laundry room features a Maytag washer and dryer (2022), storage cabinets, a closet, and access to the attached 2-car garage with new drywall and paint (2022). Upstairs, the spacious primary suite includes a sitting area, vaulted ceiling with fan, and deep closet. A second large bedroom with vaulted ceiling and walk-in closet shares a well-appointed hall bath with a walk-in shower. The finished basement expands the living space with a family/rec room, bar, gym with 2023 renovations, and ample storage. Outside, the brick paver patio creates an inviting space to relax or gather with friends and family, and the newly added concrete patio extends the outdoor living, offering a private spot ideal for dining or entertaining. The yard offers plenty of open green space for games or pets to roam, all framed by a charming white picket fence with picturesque views of Lions Park and its ample recreation opportunities. Recent updates provide peace of mind, including a new driveway (2025), a new HVAC system: furnace, AC, dehumidifier, return, piping, and thermostat (2024), new garage door opener, keypad, and unit (2024), two Kohler toilets (2022), new French drain and sod outside (2023). This home combines a quiet and peaceful park-side setting with the convenience of being just minutes from everything downtown Geneva and St. Charles has to offer, making it easy to enjoy both relaxation and connection.

Location

State IL

County Kane

Community Park, Tennis Court(S), Sidewalks, Street Paved

Rooms

Basement Finished, Rec/Family Area, Storage Space, Full

Interior

Interior Features Vaulted Ceiling(s), Dry Bar, 1st Floor Bedroom, 1st Floor Full Bath, Walk-In Closet(s), Separate Dining Room

Heating Natural Gas, Forced Air

Cooling Central Air

Flooring Laminate

Fireplaces Number 1

Fireplaces Type Wood Burning

Fireplace Y

Appliance Range, Microwave, Dishwasher, Refrigerator, Washer, Dryer, Disposal, Stainless Steel Appliance(s), Gas Cooktop

Laundry Main Level, In Unit

Exterior

Garage Spaces 2.0

View Y/N true

Roof Type Asphalt

Building

Lot Description Cul-De-Sac

Story 2 Stories

Foundation Concrete Perimeter

Sewer Public Sewer

Water Public

Structure Type Vinyl Siding

New Construction false

Schools

Elementary Schools Harrison Street Elementary Schoo

Middle Schools Geneva Middle School

High Schools Geneva Community High School

School District 304, 304, 304

Others

HOA Fee Include None

Ownership Fee Simple

Special Listing Condition None

Virtual Tour https://www.media.homes/virtualtour/92f38bcd-b429-4b64-8c41-d55d4483d6c6


Midwest Real Estate Data (MRED) VOW
Carmen Carter

Carmen Carter

Managing Broker/Owner License ID: 235685

+1(815) 370-9358

GET MORE INFORMATION

Name
Phone*
Message

Go tour this home

1149 Westfield CRSE

Free Account Required

  • Instant access to listing photos & details
  • Save listings and searches
  • Access details for this property