
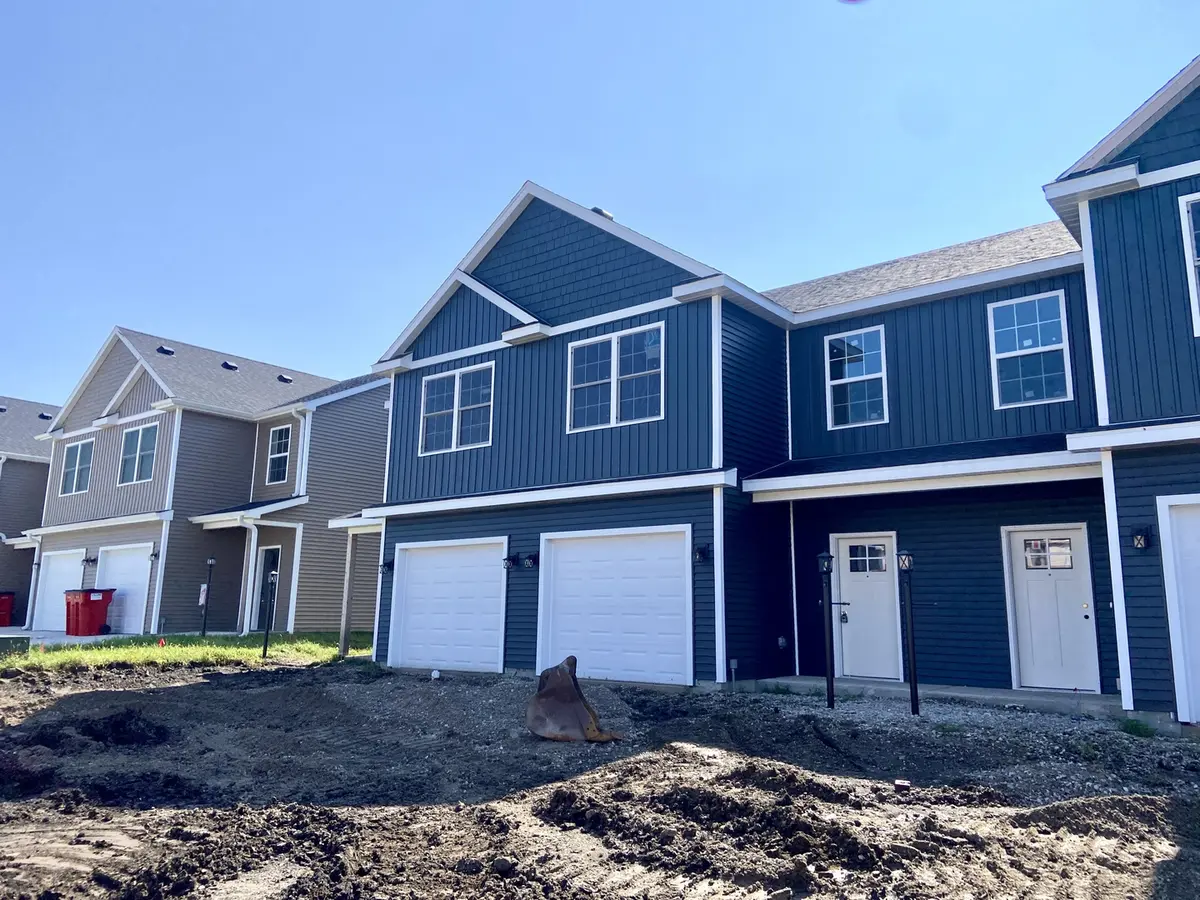

3327 Stoneway CT, Champaign, IL 61822
See all 4 photos
3327 Stoneway CT, Champaign, IL 61822
REQUEST A TOUR If you would like to see this home without being there in person, select the "Virtual Tour" option and your agent will contact you to discuss available opportunities.
In-PersonVirtual Tour
$ 235,000
Est. payment /mo
Save
New

3327 Stoneway CT Champaign, IL 61822

3 Beds

2.5 Baths

1,469 SqFt


UPDATED:

Key Details

Property Type Townhouse

Sub Type Townhouse-2 Story

Listing Status Active

Purchase Type For Sale

Square Footage 1,469 sqft

Price per Sqft $159

Subdivision Boulder Ridge

MLS Listing ID 12742202

Bedrooms 3

Full Baths 2

Half Baths 1

HOA Fees $125/ann

Rental Info Yes

Year Built 2026

Annual Tax Amount $79

Tax Year 2025

Lot Dimensions 20X110

Property Sub-Type Townhouse-2 Story

Property Description

Discover this stunning 2-story townhouse in the desirable Boulder Ridge Subdivision! This zero-lot home offers style, comfort, and convenience. This middle unit boasts 3 bedrooms, 2.5 baths, and a sleek modern vibe with vinyl plank floors on the main level, soaring ceilings, and striking modern feel. The impressive kitchen is a showstopper with white cabinetry, black hardware, stainless steel appliances, gleaming quartz countertops, a spacious pantry, breakfast bar seating, and a dining area that flows seamlessly into the open living room. Step outside to enjoy the back patio or head to the attached one-car garage. Upstairs, the primary suite features a private bath and walk-in closet, accompanied by two additional bedrooms, another full bath, and a dedicated laundry room. Beautifully finished and move-in ready, this home is a must-see! Estimated completion date is October 1st, 2026!

Location

State IL

County Champaign

Area Champaign, Savoy

Rooms

Basement None

Interior

Interior Features Walk-In Closet(s), Open Floorplan, Pantry

Heating Electric

Cooling Central Air

Flooring Carpet

Fireplace N

Appliance Range, Microwave, Dishwasher, Refrigerator

Laundry Upper Level, Washer Hookup, In Unit

Exterior

Garage Spaces 1.0

Community Features Sidewalks

Roof Type Asphalt

Building

Dwelling Type Attached Single

Building Description Vinyl Siding, No

Story 2

Sewer Public Sewer

Water Public

Structure Type Vinyl Siding

New Construction true

Schools

Elementary Schools Unit 4 Of Choice

Middle Schools Champaign/Middle Call Unit 4 351

High Schools Centennial High School

School District 4 , 4, 4

Others

HOA Fee Include Other

Ownership Fee Simple

Special Listing Condition None

Pets Allowed Cats OK, Dogs OK


Midwest Real Estate Data (MRED) IDX
Listed by Shannon Collins of  Green Street Realty 
Carmen Carter

Carmen Carter

Managing Broker/Owner License ID: 235685

+1(815) 370-9358

GET MORE INFORMATION

Name
Phone*
Message

Go tour this home

3327 Stoneway CT