


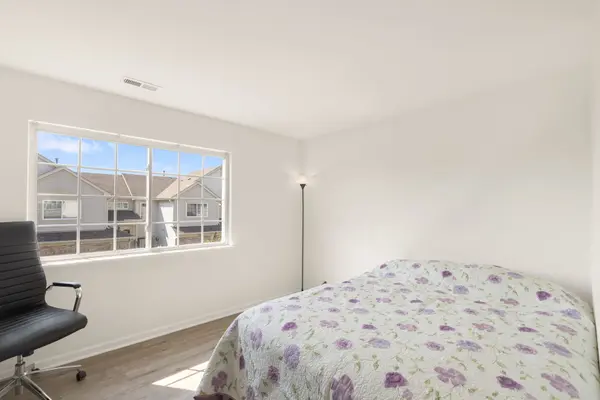
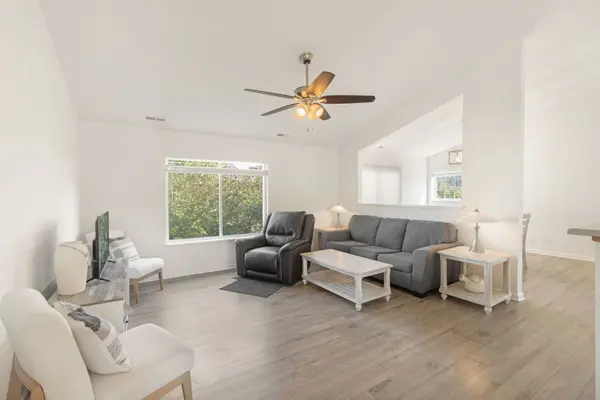


207 Nicole DR #E South Elgin, IL 60177
3 Beds
2 Baths
1,552 SqFt
UPDATED:
Key Details
Property Type Condo
Sub Type Condo
Listing Status Active
Purchase Type For Sale
Square Footage 1,552 sqft
Price per Sqft $209
Subdivision Thornwood
MLS Listing ID 12748918
Bedrooms 3
Full Baths 2
HOA Fees $286/mo
Rental Info No
Year Built 2001
Annual Tax Amount $6,580
Tax Year 2024
Property Sub-Type Condo
Property Description
Location
State IL
County Kane
Area South Elgin
Body of Water BRIGHTON
Rooms
Basement None
Interior
Interior Features Cathedral Ceiling(s), Storage
Heating Natural Gas, Forced Air
Cooling Central Air
Equipment TV-Cable, CO Detectors, Ceiling Fan(s), Air Purifier
Fireplace N
Appliance Range, Microwave, Dishwasher, Refrigerator, Disposal
Laundry Upper Level, Washer Hookup
Exterior
Exterior Feature Balcony
Garage Spaces 2.0
Utilities Available Cable Available
Amenities Available Exercise Room, Health Club, Party Room, Pool
Roof Type Asphalt
Building
Lot Description Cul-De-Sac
Dwelling Type Attached Single
Building Description Vinyl Siding,Brick, No
Story 2
Sewer Public Sewer
Water Lake Michigan, Public
Structure Type Vinyl Siding,Brick
New Construction false
Schools
Elementary Schools Corron Elementary School
Middle Schools Wredling Middle School
High Schools St Charles North High School
School District 303 , 303, 303
Others
HOA Fee Include Insurance,Clubhouse,Pool,Exterior Maintenance,Lawn Care,Scavenger,Snow Removal
Ownership Fee Simple w/ HO Assn.
Special Listing Condition None
Pets Allowed Cats OK, Dogs OK, Number Limit, Size Limit
