

1126 Harvest DR, Shorewood, IL 60404
See all 19 photos
1126 Harvest DR, Shorewood, IL 60404
REQUEST A TOUR If you would like to see this home without being there in person, select the "Virtual Tour" option and your agent will contact you to discuss available opportunities.
In-PersonVirtual Tour
$ 349,900
Est. payment /mo
Save
New

1126 Harvest DR Shorewood, IL 60404

4 Beds

2 Baths

2,328 SqFt


UPDATED:

Key Details

Property Type Single Family Home

Sub Type Detached Single

Listing Status Active

Purchase Type For Sale

Square Footage 2,328 sqft

Price per Sqft $150

MLS Listing ID 12749702

Bedrooms 4

Full Baths 2

Year Built 1984

Annual Tax Amount $7,660

Tax Year 2024

Lot Size 0.260 Acres

Lot Dimensions 132X92X131X92

Property Sub-Type Detached Single

Property Description

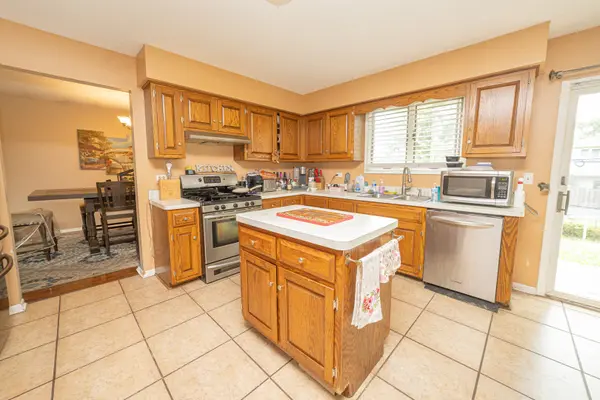
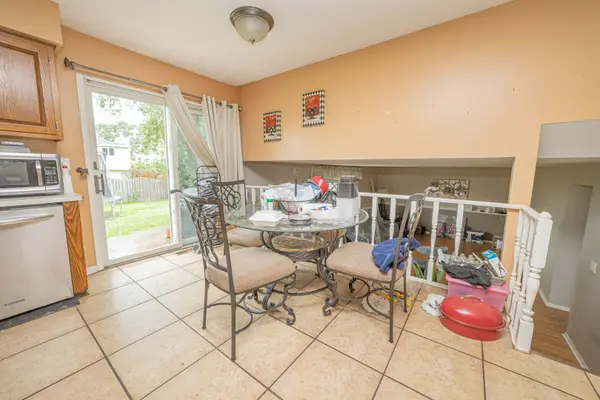
Spacious 4-bedroom, 2-bath home offering over 2,300 sq. ft. of living space on a desirable corner lot in Shorewood! The main level features a generous living room with a bay window, separate dining room, and an eat-in kitchen with abundant cabinetry and storage. The lower level provides additional living space with a comfortable family room, fourth bedroom, full bath with a convenient laundry area. Generously sized bedrooms offer plenty of room to spread out, while the primary suite features dual closets and direct access to the shared bath with dual sinks. With a great floor plan, ample space, and a desirable location, this home offers plenty of potential for the right buyer. Property is in need of TLC and is being sold strictly as-is.

Location

State IL

County Will

Area Shorewood

Rooms

Basement Crawl Space

Interior

Interior Features Cathedral Ceiling(s)

Heating Natural Gas, Forced Air

Cooling Central Air

Flooring Laminate

Equipment Sump Pump

Fireplace N

Appliance Range, Dishwasher, Refrigerator, Washer, Dryer, Disposal

Exterior

Garage Spaces 2.0

Building

Lot Description Corner Lot

Dwelling Type Detached Single

Building Description Brick,Cedar, No

Sewer Public Sewer

Water Public

Level or Stories Split Level

Structure Type Brick,Cedar

New Construction false

Schools

School District 30C , 30C, 204

Others

HOA Fee Include None

Ownership Fee Simple

Special Listing Condition None


Midwest Real Estate Data (MRED) IDX
Listed by Melissa Urbancic of  Re/Max Ultimate Professionals 
Carmen Carter

Carmen Carter

Managing Broker/Owner License ID: 235685

+1(815) 370-9358

GET MORE INFORMATION

Name
Phone*
Message

Go tour this home

1126 Harvest DR