

50 Stone Creek DR, Lemont, IL 60439
See all 59 photos
50 Stone Creek DR, Lemont, IL 60439
REQUEST A TOUR If you would like to see this home without being there in person, select the "Virtual Tour" option and your agent will contact you to discuss available opportunities.
In-PersonVirtual Tour
$ 1,699,900
Est. payment /mo
Save
New

50 Stone Creek DR Lemont, IL 60439

5 Beds

4.5 Baths

4,182 SqFt


UPDATED:

Key Details

Property Type Single Family Home

Sub Type Detached Single

Listing Status Active

Purchase Type For Sale

Square Footage 4,182 sqft

Price per Sqft $406

Subdivision Equestrian Estates

MLS Listing ID 12730224

Style Ranch

Bedrooms 5

Full Baths 4

Half Baths 1

HOA Fees $375/ann

Year Built 2001

Annual Tax Amount $16,397

Tax Year 2025

Lot Size 0.965 Acres

Lot Dimensions 193x191x230x197

Property Sub-Type Detached Single

Property Description

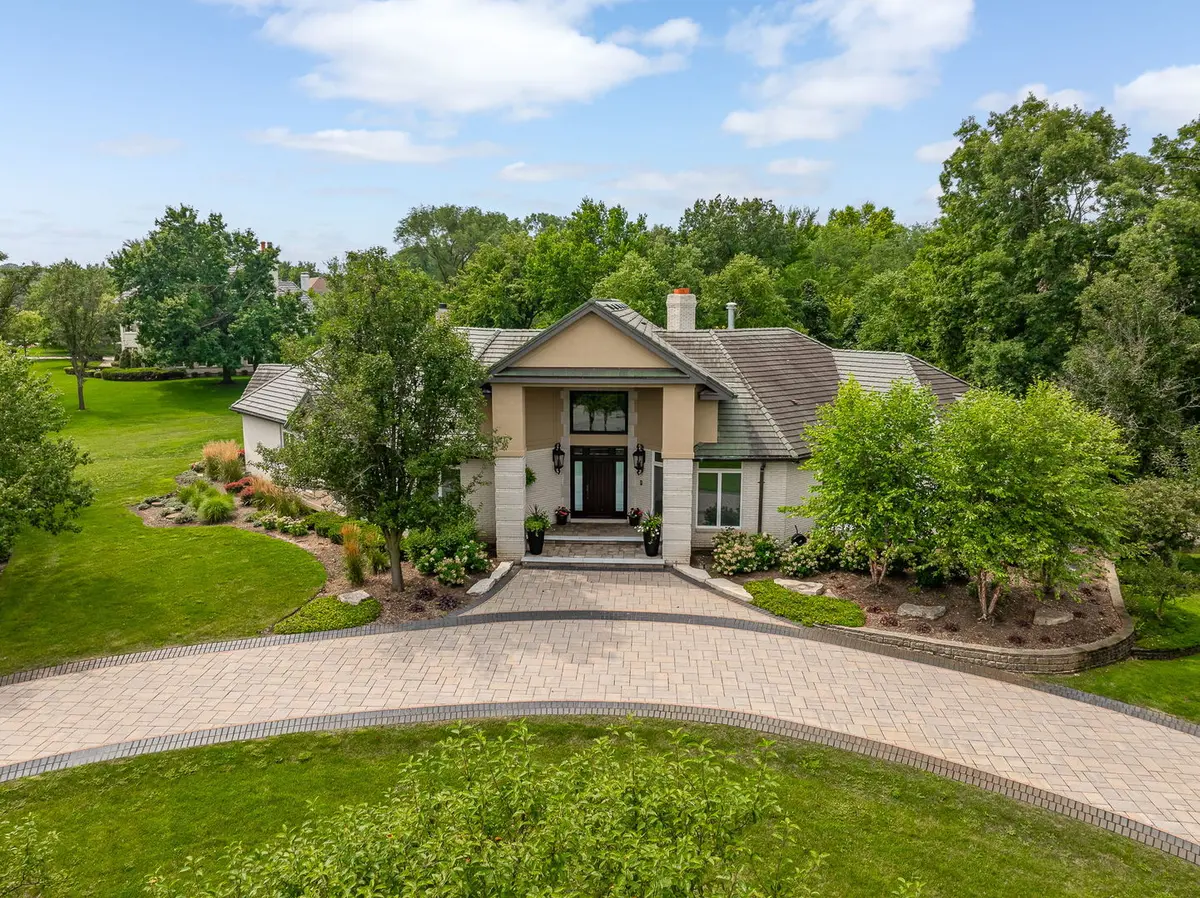
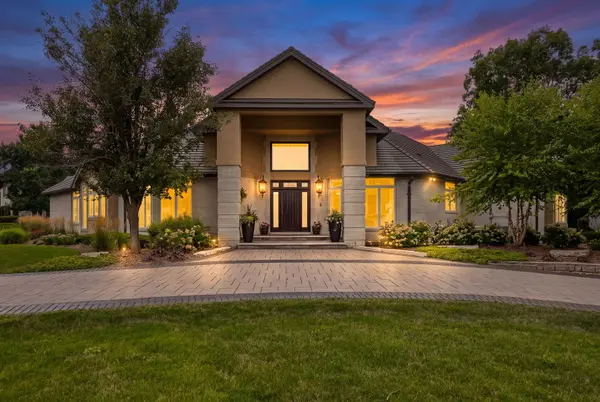
EXTENSIVELY renovated and ULTRA UPGRADED, CUSTOM home nestled on approximately 1 verdant acre. Discover a truly distinctive residence in highly sought after Equestrian Estates of Lemont. This RANCH estate offers exceptional architectural character with a Clay tile roof, expansive living spaces, Resort like grounds with several exterior upgrades, including driveway, landscaping, exterior lighting, a covered pavilion, an outdoor kitchen area with a flat-screen TV, an in-ground pool, a resealed stamped concrete patio, a firepit, and more! This impressive property exemplifies livable luxury and features inviting indoor and outdoor setting designed for both relaxation and entertaining. Inside, natural light fills the home, which features RADIANT heat throughout, refinished hardwood flooring, upper echelon fixtures, custom electronic window treatments throughout, and freshly painted interior walls, trim, ceilings, and doors. The thoughtfully designed floor plan includes a formal living room and dining room great for hosting or celebrating special occasions. Incredible great room has soaring ceilings with 4 skylights and tons of windows for natural light, a stunning corner brick fireplace, and a gorgeous chandelier. The heart of the home is the gourmet kitchen which features two-toned cabinetry, Viking appliance package (including an appliance garage), granite countertops, sleek modern fixtures and a cozy breakfast room/eat in area for additional seating. Relaxing master retreat has a cozy fireplace, a quaint sitting area with access to the private backyard oasis and a walk-in closet with custom organization. Updated posh bathroom includes a dual vanity, whirlpool tub, an updated shower with a new custom glass door and cozy fireplace. Three additional bedrooms are on the main level; one has its own hall bathroom and the remaining two bedrooms are split, each with its own walk-in closet and hallway bathroom. EXTRAORDINARY RECENTLY FINISHED LOOK OUT LOWER LEVEL features a state-of-the-art home gym, custom wine cellar, wet bar, incredible regal bath with a steam shower, a full bedroom with its own walk in closet, family area/media room with a corner brick fireplace and plenty of storage. Close to horseback riding lessons, a vibrant and historic downtown offering shopping, coffee shops, dining and The Forge Outdoor Adventure Park and plenty of events! Lemont is a National Blue Ribbon School!

Location

State IL

County Cook

Area Lemont

Body of Water Custom Ranch

Rooms

Basement Finished, Egress Window, Partial Exposure, Full, Daylight

Interior

Interior Features Vaulted Ceiling(s), Wet Bar, 1st Floor Bedroom, 1st Floor Full Bath, Built-in Features, Walk-In Closet(s)

Heating Natural Gas, Forced Air, Radiant, Sep Heating Systems - 2+, Zoned, Radiant Floor

Cooling Central Air, Zoned

Flooring Hardwood

Fireplaces Number 4

Fireplaces Type Gas Log, Gas Starter

Equipment Water-Softener Owned, Security System, Ceiling Fan(s), Sump Pump, Backup Sump Pump;, Generator, Security Cameras

Fireplace Y

Appliance Microwave, Dishwasher, High End Refrigerator, Washer, Dryer, Stainless Steel Appliance(s), Cooktop, Humidifier

Laundry Main Level, Gas Dryer Hookup, Laundry Closet, Sink

Exterior

Exterior Feature Outdoor Grill, Fire Pit, Lighting

Garage Spaces 4.0

Community Features Horse-Riding Area, Horse-Riding Trails, Street Lights, Street Paved

Roof Type Tile

Building

Lot Description Corner Lot, Landscaped

Dwelling Type Detached Single

Building Description Brick,Synthetic Stucco, No

Sewer Septic Tank

Water Well

Level or Stories 1 Story

Structure Type Brick,Synthetic Stucco

New Construction false

Schools

High Schools Lemont Twp High School

School District 113A , 113A, 210

Others

HOA Fee Include Other

Ownership Fee Simple

Special Listing Condition None


Midwest Real Estate Data (MRED) IDX
Listed by Christine Wilczek of  Realty Executives Elite 
Carmen Carter

Carmen Carter

Managing Broker/Owner License ID: 235685

+1(815) 370-9358

GET MORE INFORMATION

Name
Phone*
Message

Go tour this home

50 Stone Creek DR