




REQUEST A TOUR If you would like to see this home without being there in person, select the "Virtual Tour" option and your agent will contact you to discuss available opportunities.
In-PersonVirtual Tour

Listed by Heather Kinealyof Baird & Warner
-
Est. payment /mo
New
2243 Cheshire DR Aurora, IL 60502
4 Beds
2.5 Baths
2,156 SqFt
UPDATED:
Key Details
Property Type Single Family Home
Sub Type Detached Single
Listing Status Active
Purchase Type For Sale
Square Footage 2,156 sqft
MLS Listing ID 12726333
Style Traditional
Bedrooms 4
Full Baths 2
Half Baths 1
HOA Fees $350/ann
Year Built 1994
Annual Tax Amount $9,249
Tax Year 2025
Lot Size 8,712 Sqft
Lot Dimensions 65x105
Property Sub-Type Detached Single
Property Description
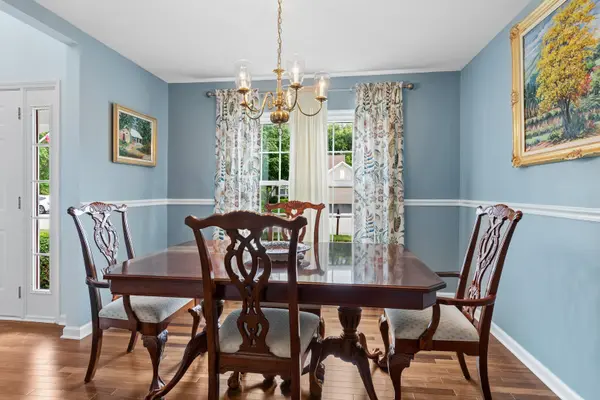
Absolutely STUNNING! Full kitchen remodel, all baths remodeled top to bottom. 4 bedrooms all on 2nd floor. Stunning renovation of both the shared full bath and the primary en suite. Sellers have superb taste and the home shows as well as the photos. Immaculate and well maintained with roof and mechanicals and most windows replaces. Hardwood floors in the main and common areas, including stairs and 2nd floor hall.Original owners have ensured this home is a 10! No basement on this home but you will not miss the storage. 4th bedroom has attic access with abundant storage above garage. Plenty of closets throughout the home both in the bedrooms and hallways. This is homebuyer's dream. FULL Remodel Primary Bath( 2026) Full Remodel Kitchen (2020) Roof Gutters( 2025) Furnace( 2017) A/C(2016) MANY Windows replaced( 2019) A complete list of updates is available for review.
Location
State IL
County Dupage
Rooms
Basement Crawl Space
Interior
Fireplace Y
Exterior
Garage Spaces 2.0
View Y/N true
Roof Type Asphalt
Building
Story 2 Stories
Structure Type Vinyl Siding
New Construction false
Schools
Elementary Schools Steck Elementary School
Middle Schools Fischer Middle School
High Schools Waubonsie Valley High School
School District 204, 204, 204
Others
Ownership Fee Simple w/ HO Assn.

© 2026 Listings courtesy of MRED as distributed by MLS GRID. All Rights Reserved.