

2248 Kingston DR, Wheaton, IL 60189
See all 39 photos
2248 Kingston DR, Wheaton, IL 60189
REQUEST A TOUR If you would like to see this home without being there in person, select the "Virtual Tour" option and your agent will contact you to discuss available opportunities.
In-PersonVirtual Tour
$ 459,900
Est. payment /mo
Save
New

2248 Kingston DR Wheaton, IL 60189

3 Beds

2 Baths

1,100 SqFt


UPDATED:

Key Details

Property Type Single Family Home

Sub Type Detached Single

Listing Status Active

Purchase Type For Sale

Square Footage 1,100 sqft

Price per Sqft $418

MLS Listing ID 12747963

Style Bi-Level,Contemporary

Bedrooms 3

Full Baths 2

Year Built 1973

Annual Tax Amount $7,072

Tax Year 2025

Lot Size 0.279 Acres

Lot Dimensions 1700

Property Sub-Type Detached Single

Property Description

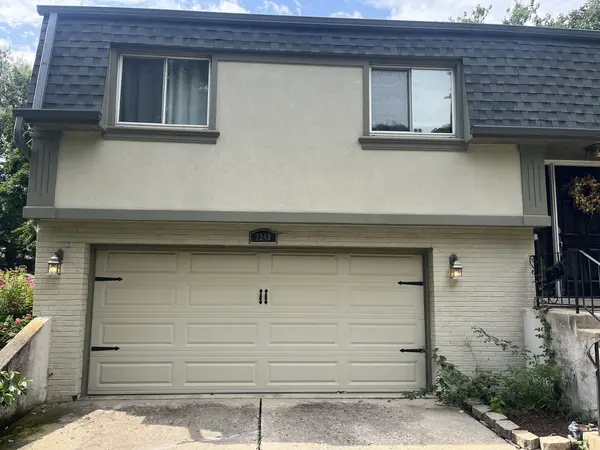
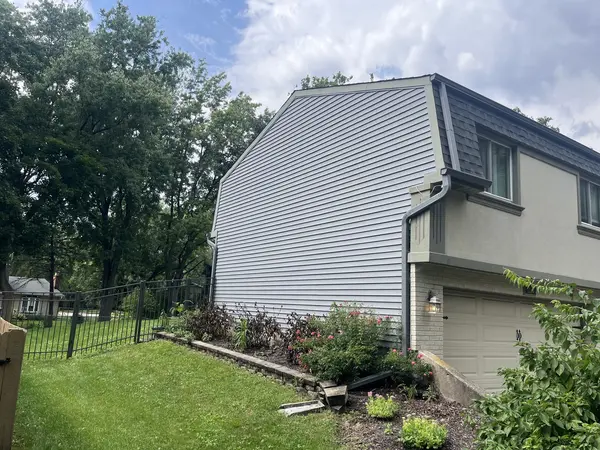
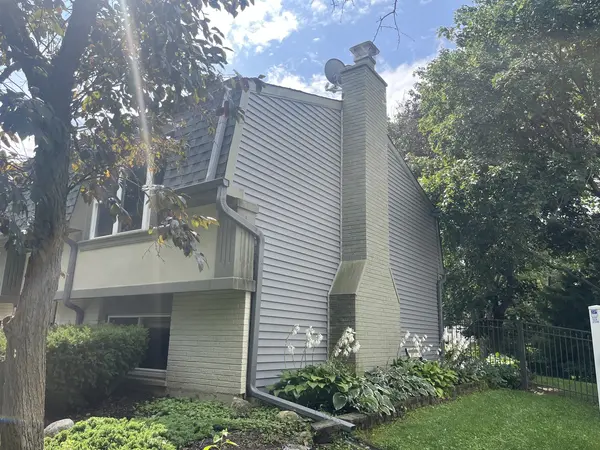
Welcome to this fully remodeled, contemporary 2-story home featuring 3 bedrooms and 2 baths, one bath has a sauna. Upper level with an open-concept design. Enjoy absolute peace of mind with a brand new roof, siding, and gutters installed within the last year, complemented by a newer furnace and central air from 2020. The modern kitchen is equipped with sleek appliances and boasts a large center island, perfect for gathering. The upper level showcases hardwood floors and a spacious entertainment area, complemented by a cozy family room on the lower level complete with a fireplace. Step outside to enjoy the natural gas grill hookup for effortless outdoor dining. Newer rod iron fence in the back yard and rod iron gates. Property is conveniently located close to shopping, dining, parks, and just minutes from downtown Wheaton

Location

State IL

County Dupage

Area Wheaton

Rooms

Basement Finished, Full

Interior

Heating Natural Gas

Cooling Central Air

Fireplaces Number 1

Fireplaces Type Wood Burning

Fireplace Y

Laundry Gas Dryer Hookup

Exterior

Garage Spaces 2.5

Roof Type Asphalt

Building

Dwelling Type Detached Single

Building Description Vinyl Siding,Brick,Synthetic Stucco, No

Sewer Public Sewer

Water Lake Michigan

Level or Stories Raised Ranch

Structure Type Vinyl Siding,Brick,Synthetic Stucco

New Construction false

Schools

Elementary Schools Wiesbrook Elementary School

Middle Schools Hubble Middle School

High Schools Wheaton Warrenville South H S

School District 200 , 200, 200

Others

HOA Fee Include None

Ownership Fee Simple

Special Listing Condition None


Midwest Real Estate Data (MRED) IDX
Listed by Luis Lopez of  Realty of America, LLC 
Carmen Carter

Carmen Carter

Managing Broker/Owner License ID: 235685

+1(815) 370-9358

GET MORE INFORMATION

Name
Phone*
Message

Go tour this home

2248 Kingston DR