



REQUEST A TOUR If you would like to see this home without being there in person, select the "Virtual Tour" option and your agent will contact you to discuss available opportunities.
In-PersonVirtual Tour

Listed by Raelisa Schmidtof HomeSmart Realty Group
-
Est. payment /mo
New
911 Hayden DR Yorkville, IL 60560
5 Beds
4 Baths
3,068 SqFt
UPDATED:
Key Details
Property Type Single Family Home
Sub Type Detached Single
Listing Status Active
Purchase Type For Sale
Square Footage 3,068 sqft
MLS Listing ID 12747890
Bedrooms 5
Full Baths 4
Year Built 2009
Annual Tax Amount $11,729
Tax Year 2025
Property Sub-Type Detached Single
Property Description
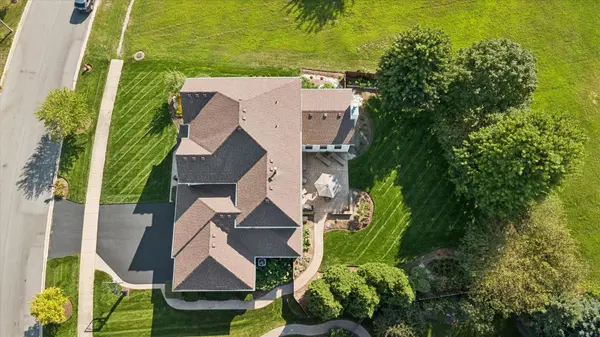
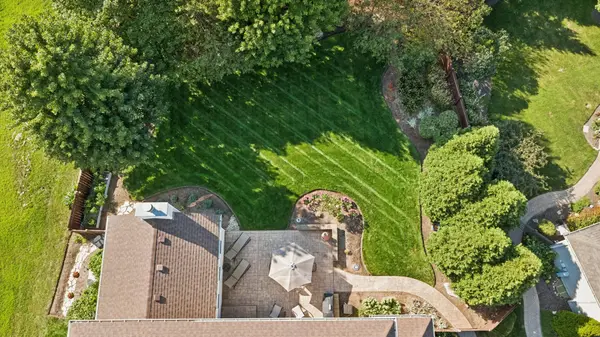
BE THE FIRST TO LOOK! BE THE FIRST TO FALL IN LOVE! This home already has it all! This immaculate jaw-dropping updated home is packed with luxury features you'd spend well over $200k trying to add to a new build. Enjoy a full movie theater, pool table space, custom bar, tinted windows that kill glare, fully landscaped yard, custom window treatments, water sprinklers, epoxy-coated garage and so much more we can't possibly list them all! This isn't just "updated" It's truly tricked out, turnkey, and impossible to replicate!
Location
State IL
County Kendall
Rooms
Basement Full
Interior
Cooling Central Air
Fireplace N
Exterior
Garage Spaces 3.0
View Y/N true
Building
Story 2 Stories
New Construction false
Schools
Elementary Schools Autumn Creek Elementary School
Middle Schools Yorkville Middle School
High Schools Yorkville High School
School District 115, 115, 115
Others
HOA Fee Include None

© 2026 Listings courtesy of MRED as distributed by MLS GRID. All Rights Reserved.