

40W815 S Bridle Creek DR, St. Charles, IL 60175
See all 40 photos
40W815 S Bridle Creek DR, St. Charles, IL 60175
REQUEST A TOUR If you would like to see this home without being there in person, select the "Virtual Tour" option and your agent will contact you to discuss available opportunities.
In-PersonVirtual Tour
Listed by Alex Rulloof RE/MAX All Pro - St Charles
-
Est. payment /mo
Save
New

40W815 S Bridle Creek DR St. Charles, IL 60175

5 Beds

3.5 Baths

3,207 SqFt


UPDATED:

Key Details

Property Type Single Family Home

Sub Type Detached Single

Listing Status Active

Purchase Type For Sale

Square Footage 3,207 sqft

Subdivision La Fox Woods

MLS Listing ID 12748754

Style Traditional

Bedrooms 5

Full Baths 3

Half Baths 1

Year Built 1989

Annual Tax Amount $13,439

Tax Year 2025

Lot Size 1.000 Acres

Lot Dimensions 168x286x150x264

Property Sub-Type Detached Single

Property Description

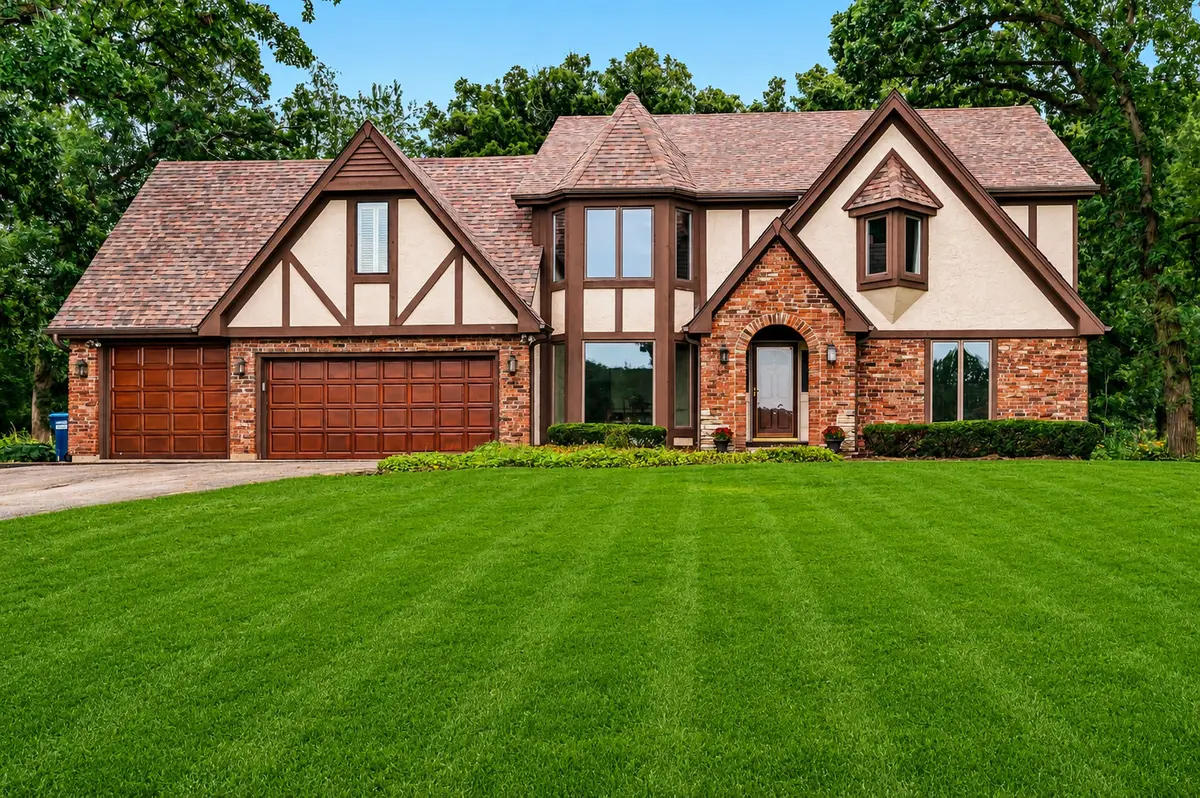
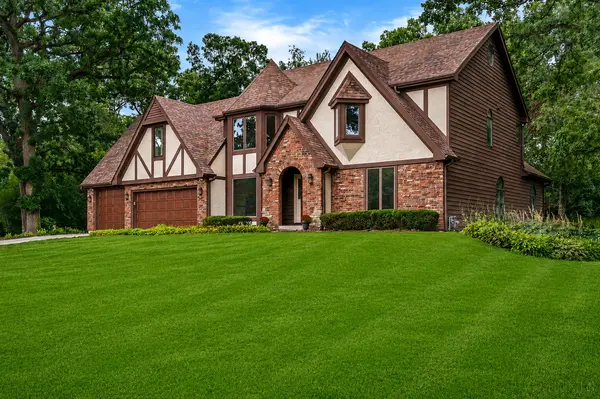
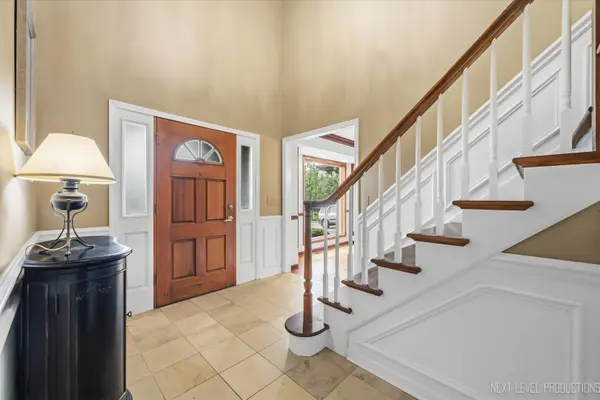
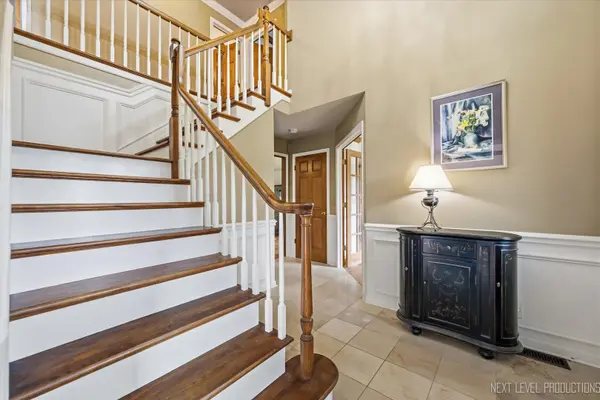
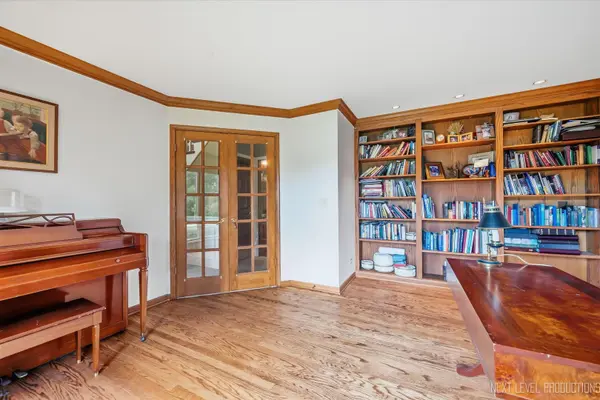
Experience the best of country living with exceptional space for both everyday living and the car/hobby enthusiast! A dramatic two-story foyer with GORGEOUS TRAVERTINE FLOORING welcomes you into this impressive home, where French doors open to a private main-floor den featuring a full wall of built-in shelving. The formal dining room is perfect for entertaining, while the beautifully updated kitchen boasts 42" custom cherry cabinetry, a matching VIKING refrigerator cabinet, granite countertops, double wall ovens, under-cabinet lighting and a spacious eating area with peaceful views of the yard. The kitchen flows seamlessly into the expansive GREAT ROOM (16x15 living room + 16x14 family room) highlighted by a soaring vaulted tongue-and-groove ceiling with skylights, a stunning floor-to-ceiling stacked-stone fireplace, hardwood floors and atrium doors leading to the deck and screened gazebo. Retreat to the spacious primary suite with a vaulted ceiling, cozy private loft and en-suite bath featuring a tongue-and-groove wood ceiling, dual-sink vanity, bubble tub and oversized walk-in shower with glass doors. Three additional bedrooms include one with its own sitting area. Full hall bath with shower/tub combo. The finished basement offers even more living space with a large rec room, exercise area, 5th bedroom, full bath and a workshop. Outside, an expansive deck and screened gazebo overlook the deep, mature yard, creating the perfect setting to relax and enjoy the peaceful country surroundings. Car enthusiasts will love the 3-car attached garage PLUS an incredible 4-car heated detached garage with upstairs storage and a car lift that is negotiable. Enjoy the space and serenity of Campton Hills while being just minutes from downtown St. Charles, schools, parks, shopping, dining and more!

Location

State IL

County Kane

Community Street Paved

Rooms

Basement Finished, Exterior Entry, Full

Interior

Interior Features Vaulted Ceiling(s), Cathedral Ceiling(s)

Heating Natural Gas, Forced Air, Sep Heating Systems - 2+

Cooling Central Air

Flooring Hardwood

Fireplaces Number 1

Fireplaces Type Wood Burning, Gas Starter

Fireplace Y

Appliance Double Oven, Microwave, Dishwasher, Refrigerator, Washer, Dryer, Stainless Steel Appliance(s), Humidifier

Laundry Main Level, Gas Dryer Hookup

Exterior

Garage Spaces 7.0

View Y/N true

Roof Type Asphalt

Building

Lot Description Landscaped, Wooded, Mature Trees

Story 2 Stories

Foundation Concrete Perimeter

Sewer Septic Tank

Water Well

Structure Type Brick,Cedar

New Construction false

Schools

Elementary Schools Wasco Elementary School

Middle Schools Thompson Middle School

High Schools St Charles North High School

School District 303, 303, 303

Others

HOA Fee Include None

Ownership Fee Simple

Special Listing Condition None


Midwest Real Estate Data (MRED) VOW
Carmen Carter

Carmen Carter

Managing Broker/Owner License ID: 235685

+1(815) 370-9358

GET MORE INFORMATION

Name
Phone*
Message

Go tour this home

40W815 S Bridle Creek DR

Free Account Required

  • Instant access to listing photos & details
  • Save listings and searches
  • Access details for this property