
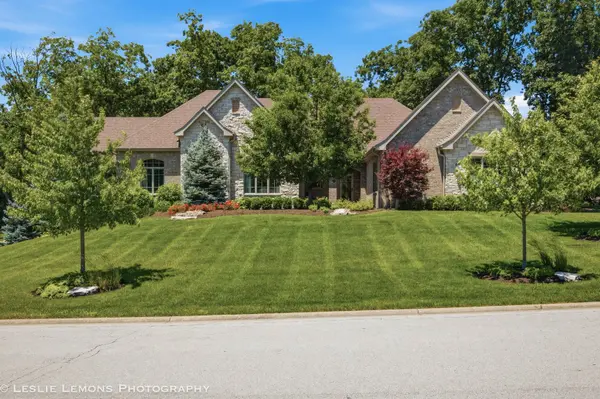

16270 Lakewood PATH, Homer Glen, IL 60491
See all 63 photos
16270 Lakewood PATH, Homer Glen, IL 60491
REQUEST A TOUR If you would like to see this home without being there in person, select the "Virtual Tour" option and your agent will contact you to discuss available opportunities.
In-PersonVirtual Tour
Listed by Heather Kinealyof Baird & Warner
-
Est. payment /mo
Save
New

16270 Lakewood PATH Homer Glen, IL 60491

3 Beds

3.5 Baths

6,844 SqFt


UPDATED:

Key Details

Property Type Single Family Home

Sub Type Detached Single

Listing Status Active

Purchase Type For Sale

Square Footage 6,844 sqft

MLS Listing ID 12564422

Style Ranch

Bedrooms 3

Full Baths 3

Half Baths 1

Year Built 2016

Annual Tax Amount $23,651

Tax Year 2024

Lot Size 0.700 Acres

Lot Dimensions 137x196x118x171

Property Sub-Type Detached Single

Property Description

Gorgeous Custom Luxury brick ranch in Stonebridge Woods. This outstanding home is an entertainer's paradise. Grand chef's kitchen featuring Brakur cabinets, walk-in pantry, Bosch cooktop and double ovens. Dual islands; an island with prep sink and a second for entertaining and service. Various luxury tile installations thoroughout the home; including kitchen with mother of pearl backsplash, powder room with limestone floors and a stunning marble tile in the primary bath. Oversized ivory porcelain tile flooring in the entry, office, dining, kitchen and laundry. Hardwood floors in the family room. One floor living featuring 3 Beds, plus an office, separate formal dining room with butler pantry. 1st floor laundry room near the primary and between the 3 car garage and drop zone. Vaulted ceilings and electric fireplace in family room facing the private yard. Heated floors in the baths( Primary + Jack and Jill). Outside the yard is filled with soaring mature trees and shrubs. An elevated TREX deck off the kitchen leads to two separate lower entertaining areas accessible from the walkout basement. This secluded idyllic neighborhood is completely built out and serene. You may expand the yard to install a pool or garden. The highlight of this home is the 3600sqft walkout basement fitted with wet bar, rec room, designated exercise area and separate play room. An impressive multi-sport half court with 20ft ceilings. Sporting activities could include basketball, pickleball, golf, you name it! Dual HVAC, sprinkler system, passive radon system. This is truly a one of a kind custom home in a serene hamlet.

Location

State IL

County Will

Rooms

Basement Finished, Exterior Entry, Rec/Family Area, Full, Walk-Out Access

Interior

Interior Features Vaulted Ceiling(s), Wet Bar, 1st Floor Bedroom

Cooling Central Air

Fireplaces Number 1

Fireplace Y

Appliance Double Oven, Microwave, Dishwasher, Refrigerator, Bar Fridge, Washer, Dryer, Wine Refrigerator, Cooktop, Range Hood, Gas Cooktop

Laundry Main Level

Exterior

Garage Spaces 3.0

View Y/N true

Roof Type Asphalt

Building

Lot Description Irregular Lot, Wooded, Backs to Trees/Woods

Story 1 Story

Foundation Concrete Perimeter

Sewer Public Sewer

Water Public, Private

Structure Type Brick

New Construction false

Schools

Elementary Schools William E Young

Middle Schools Homer Junior High School

High Schools Lockport Township High School

School District 33C, 33C, 205

Others

HOA Fee Include None

Ownership Fee Simple


Midwest Real Estate Data (MRED) VOW
Carmen Carter

Carmen Carter

Managing Broker/Owner License ID: 235685

+1(815) 370-9358

GET MORE INFORMATION

Name
Phone*
Message

Go tour this home

16270 Lakewood PATH

Free Account Required

  • Instant access to listing photos & details
  • Save listings and searches
  • Access details for this property