
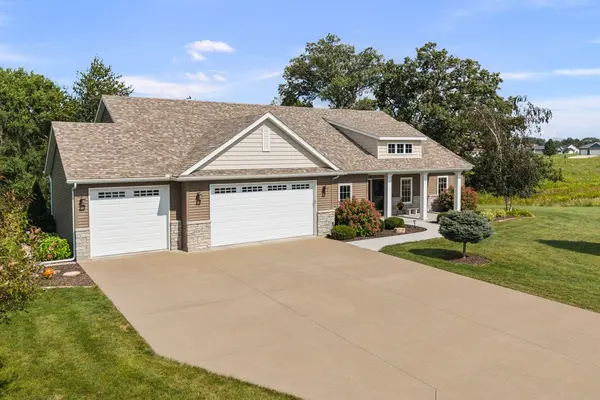
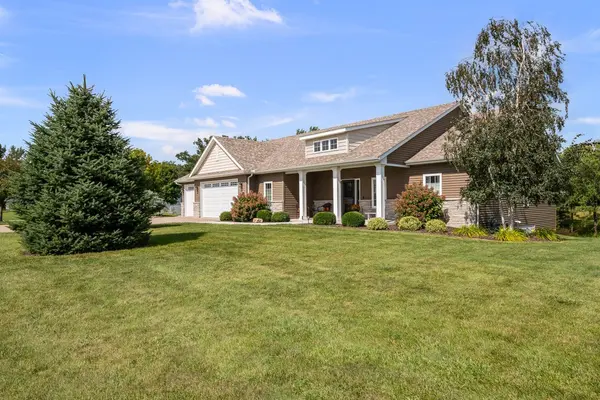
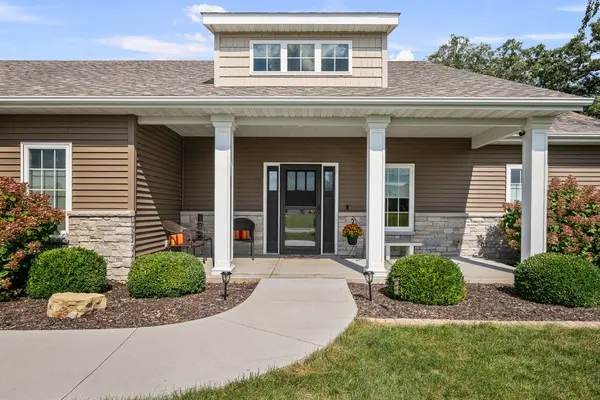
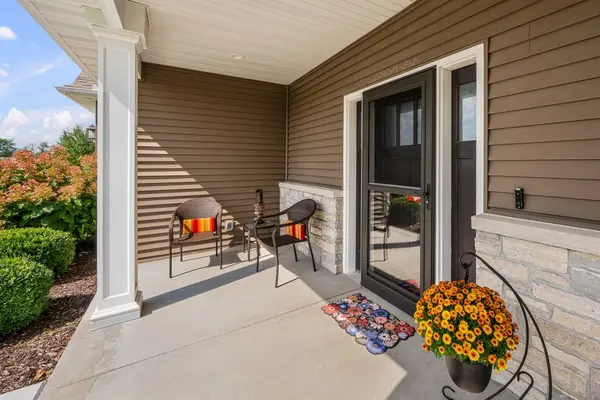

11219 31st Street DR, Milan, IL 61264
See all 83 photos
11219 31st Street DR, Milan, IL 61264
REQUEST A TOUR If you would like to see this home without being there in person, select the "Virtual Tour" option and your agent will contact you to discuss available opportunities.
In-PersonVirtual Tour
$ 562,000
Est. payment /mo
Save
Pending

11219 31st Street DR Milan, IL 61264

4 Beds

3 Baths

1,972 SqFt


UPDATED:

Key Details

Property Type Single Family Home

Sub Type Detached Single

Listing Status Pending

Purchase Type For Sale

Square Footage 1,972 sqft

Price per Sqft $284

MLS Listing ID 12744611

Style Ranch,Prairie

Bedrooms 4

Full Baths 3

Year Built 2017

Annual Tax Amount $11,885

Tax Year 2025

Lot Size 1.580 Acres

Property Sub-Type Detached Single

Property Description

Welcome to an exceptional residence in Holly Hill Estates, where privacy, sophistication, and effortless living come together. Set within one of Milan's most desirable settings, 11219 31st Street Dr W offers seclusion while remaining perfectly positioned for convenient access to the Quad Cities. Inside, refined design and generous living spaces create an atmosphere that is both impressive and inviting. Every element is designed to elevate the everyday-from relaxed mornings and quiet evenings to memorable gatherings. The thoughtfully curated interiors flow seamlessly with the private surroundings, creating a home that feels equally suited to grand entertaining or intimate retreat. Beyond the walls, the property's setting becomes part of the experience, offering tranquility and a sense of escape that is increasingly difficult to find. This is more than a luxury home-it is a lifestyle defined by space, privacy, comfort, and distinction. Holly Hill Estates-where luxury feels personal, privacy is paramount, and coming home is an experience.

Location

State IL

County Rock Island

Area Milan

Rooms

Basement Finished, Egress Window, 8 ft + pour, Full, Walk-Out Access

Interior

Interior Features Beamed Ceilings

Heating Natural Gas

Cooling Central Air

Fireplaces Number 2

Equipment Ceiling Fan(s)

Fireplace Y

Appliance Range, Microwave, Dishwasher, Refrigerator

Exterior

Exterior Feature Fire Pit

Garage Spaces 3.0

View Water

Roof Type Asphalt

Building

Lot Description Cul-De-Sac

Dwelling Type Detached Single

Sewer Septic Tank

Water Shared Well

Level or Stories 1 Story

Structure Type Vinyl Siding

New Construction false

Schools

School District 300 , 300, 300

Others

HOA Fee Include None

Special Listing Condition None


Midwest Real Estate Data (MRED) IDX
Listed by Justin Landwehr of  Currents and Keys Realty 
Carmen Carter

Carmen Carter

Managing Broker/Owner License ID: 235685

+1(815) 582-3953

GET MORE INFORMATION

Name
Phone*
Message

Go tour this home

11219 31st Street DR