
REQUEST A TOUR If you would like to see this home without being there in person, select the "Virtual Tour" option and your agent will contact you to discuss available opportunities.
In-PersonVirtual Tour

Listed by Deb Ritterof Keller Williams Premiere Properties
-
Est. payment /mo
Active
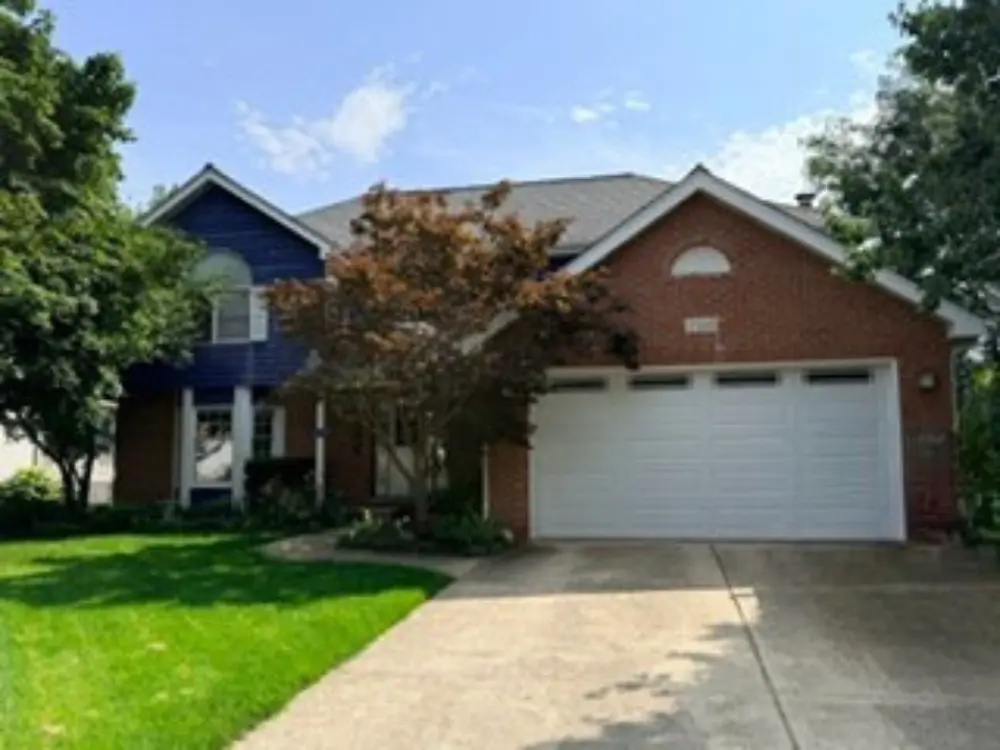
1N145 Glenrise CT Glen Ellyn, IL 60137
4 Beds
2.5 Baths
2,654 SqFt
UPDATED:
Key Details
Property Type Single Family Home
Sub Type Detached Single
Listing Status Active
Purchase Type For Sale
Square Footage 2,654 sqft
MLS Listing ID 12739607
Bedrooms 4
Full Baths 2
Half Baths 1
Year Built 1998
Annual Tax Amount $12,349
Tax Year 2024
Property Sub-Type Detached Single
Property Description
Hardwood floors greet you from the moment you step into this beautifully maintained 4BR/2.1BA home tucked on a private cul-de-sac in Glenrise Estates. The comfortable, flowing floor plan offers a formal living and dining room for entertaining, plus a first-floor study that easily converts to a guest bedroom. Gather in the family room around the gas, full masonry fireplace, or spread out in the full basement, partially finished and ready for your vision. Upstairs, hardwood continues into the primary suite alongside three additional spacious bedrooms. Kitchen updated in 2017; roof (2013) and HVAC (2014) give you years of worry-free living ahead. Attached 2-car garage. Just minutes to downtown Glen Ellyn's shops and restaurants. Award-winning Glen Ellyn District 41 and Glenbard West High School. Schedule your private showing today.
Location
State IL
County Dupage
Rooms
Basement Full
Interior
Fireplace N
Exterior
Garage Spaces 2.0
View Y/N true
Building
Story 2 Stories
New Construction false
Schools
Elementary Schools Churchill Elementary School
Middle Schools Hadley Junior High School
High Schools Glenbard West High School
School District 41, 41, 87
Others
HOA Fee Include None
Ownership Fee Simple

© 2026 Listings courtesy of MRED as distributed by MLS GRID. All Rights Reserved.