
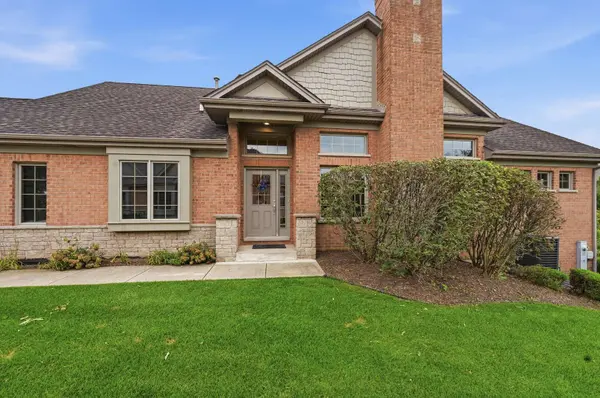
20344 Mackinac Point DR
Frankfort, IL 60423
- 5 Beds
- 3 Baths Full Baths: 3
- 3,596 SqFt
- 2007 Year Built
GALLERY
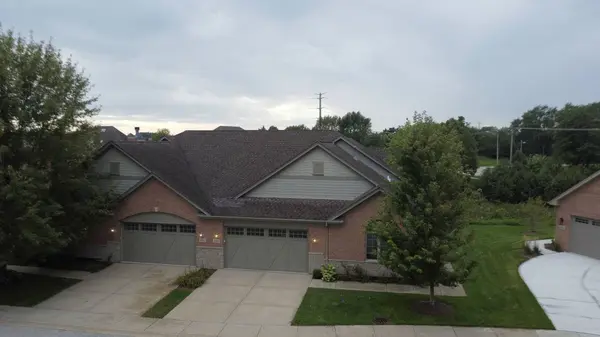
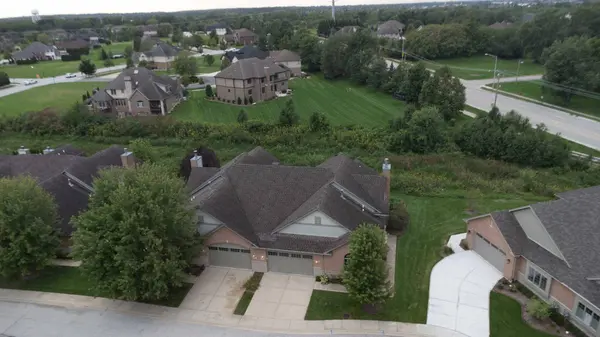
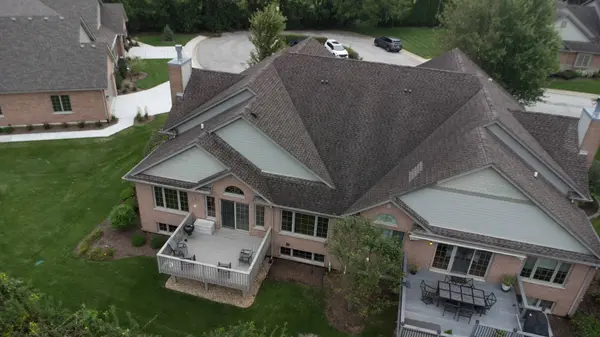
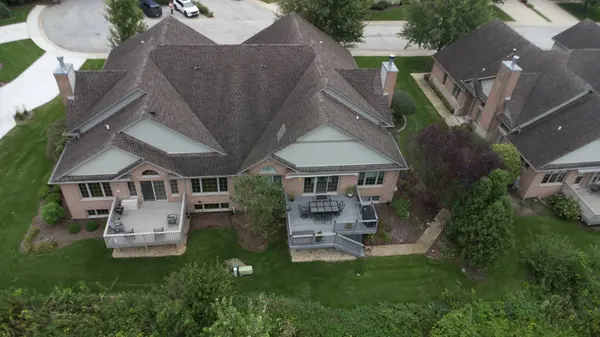
PROPERTY DETAIL
Key Details
Property Type Single Family Home
Sub Type 1/2 Duplex
Listing Status Active
Purchase Type For Sale
Square Footage 3, 596 sqft
Price per Sqft $162
MLS Listing ID 12738728
Bedrooms 5
Full Baths 3
HOA Fees $200/mo
Year Built 2007
Annual Tax Amount $11,774
Tax Year 2024
Lot Dimensions 45 X 74
Property Sub-Type 1/2 Duplex
Location
State IL
County Will
Area Frankfort
Rooms
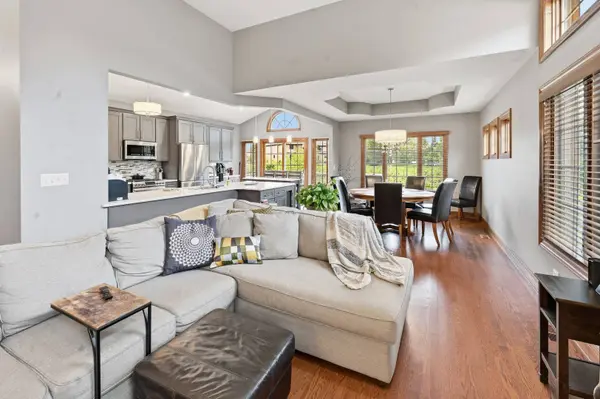
Basement Finished, Egress Window, Partial Exposure, 9 ft + pour, Rec/Family Area, Storage Space, Full, Daylight
Building
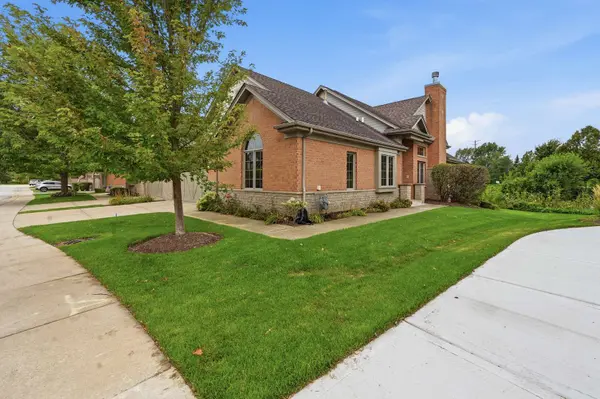
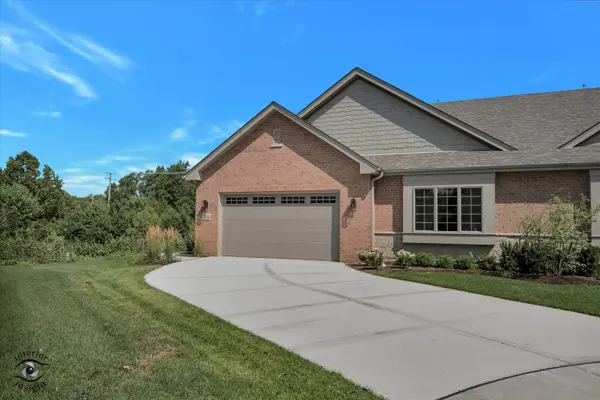
Lot Description Cul-De-Sac, Nature Preserve Adjacent, Landscaped
Dwelling Type Attached Single
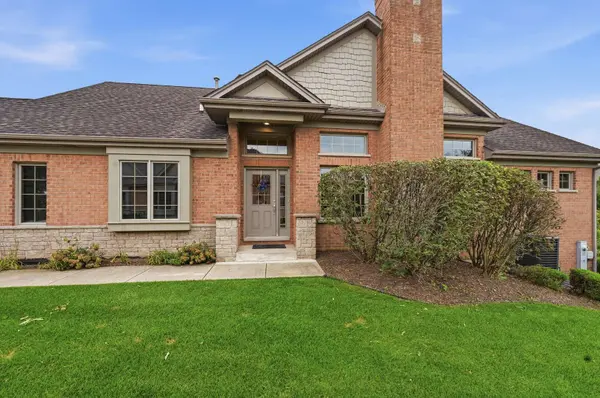
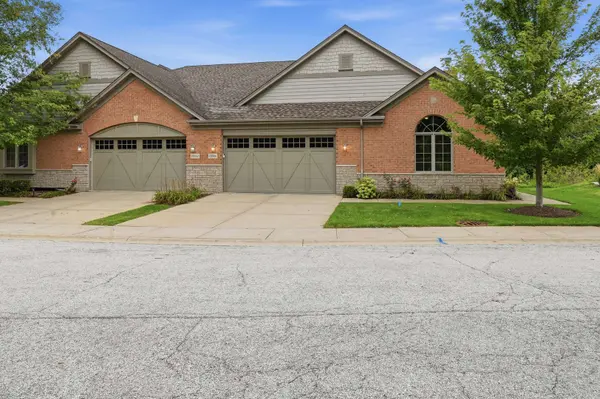
Building Description Brick, No
Story 1
Sewer Public Sewer
Water Shared Well
Structure Type Brick
New Construction false
Interior
Interior Features Vaulted Ceiling(s), Cathedral Ceiling(s), Dry Bar, 1st Floor Bedroom, Theatre Room, In-Law Floorplan, 1st Floor Full Bath, Storage, Walk-In Closet(s), Dining Combo, Separate Dining Room, Quartz Counters
Heating Natural Gas, Forced Air
Cooling Central Air
Flooring Hardwood, Carpet
Fireplaces Number 1
Fireplaces Type Gas Log
Equipment Water-Softener Owned, TV-Cable, CO Detectors, Ceiling Fan(s), Sump Pump
Fireplace Y
Appliance Double Oven, Microwave, Dishwasher, Refrigerator, Freezer, Washer, Dryer, Disposal, Stainless Steel Appliance(s), Water Softener, Gas Cooktop
Laundry Main Level, Washer Hookup, Gas Dryer Hookup, In Unit, Sink
Exterior
Garage Spaces 2.0
Community Features Sidewalks, Street Lights
Amenities Available School Bus
Waterfront Description Pond,Stream
Roof Type Asphalt
Schools
Elementary Schools Indian Trail Elementary School
Middle Schools Summit Hill Junior High School
High Schools Lincoln-Way East High School
School District 161 , 161, 210
Others
HOA Fee Include Exterior Maintenance,Lawn Care,Snow Removal,Other
Ownership Fee Simple w/ HO Assn.
Special Listing Condition None
Pets Allowed Cats OK, Dogs OK
SIMILAR HOMES FOR SALE
Check for similar Single Family Homes at price around $584,000 in Frankfort,IL
CONTACT
